


3 Bedrooms Villa in Altea Alicante (Costa Blanca)
Reference: SAS-5011 PRICE: €1,095,000
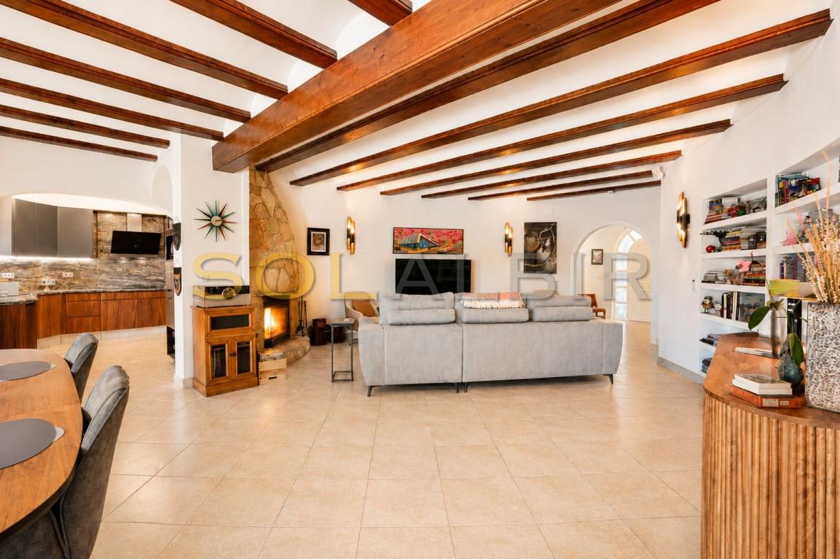
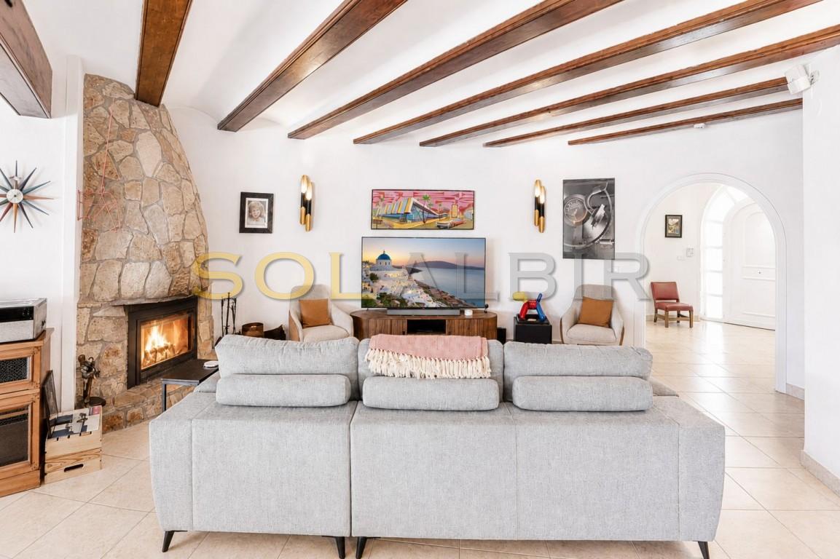
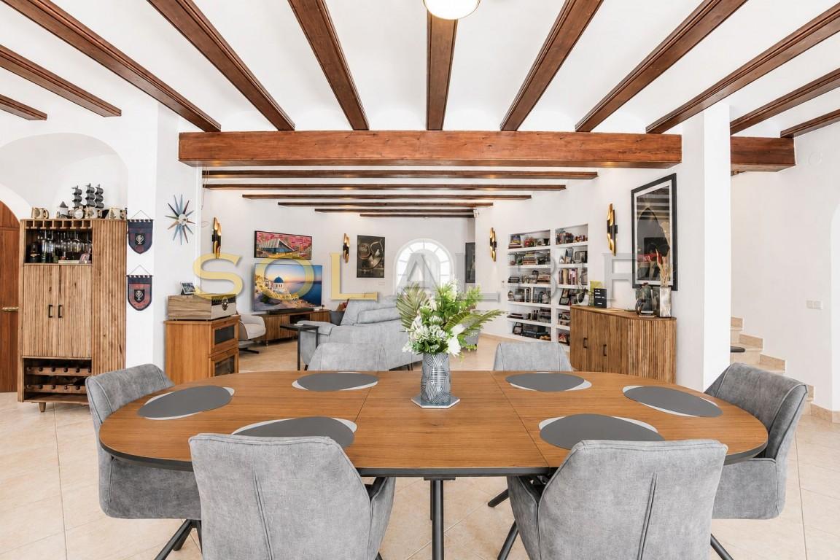
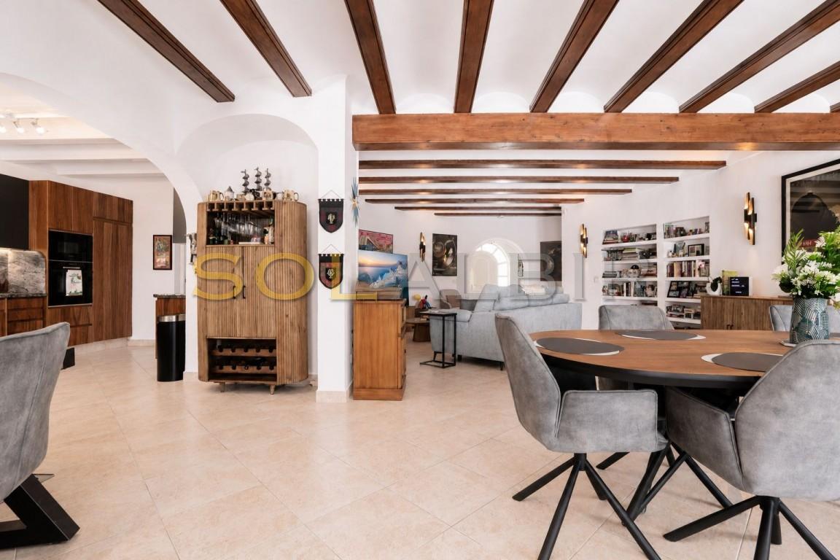
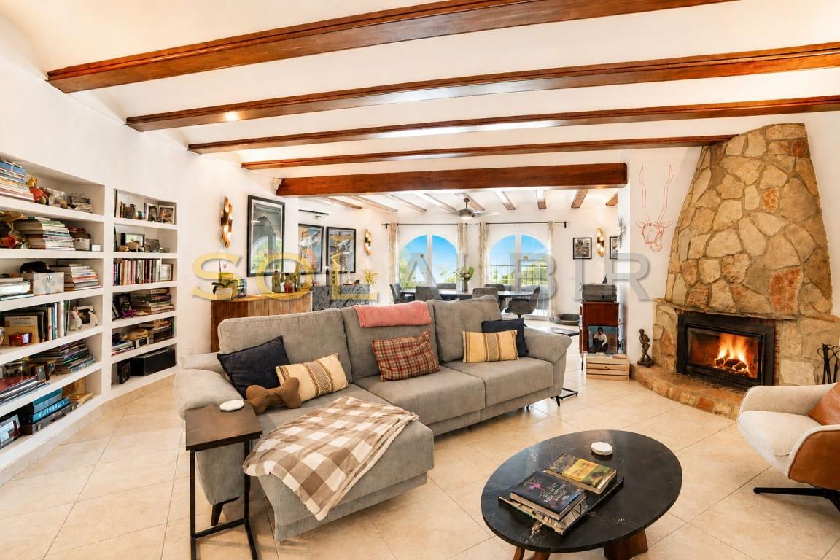
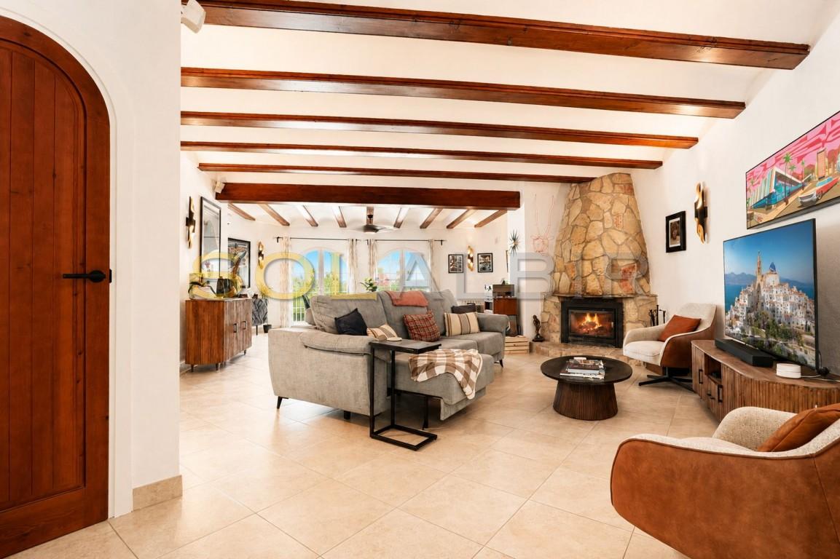
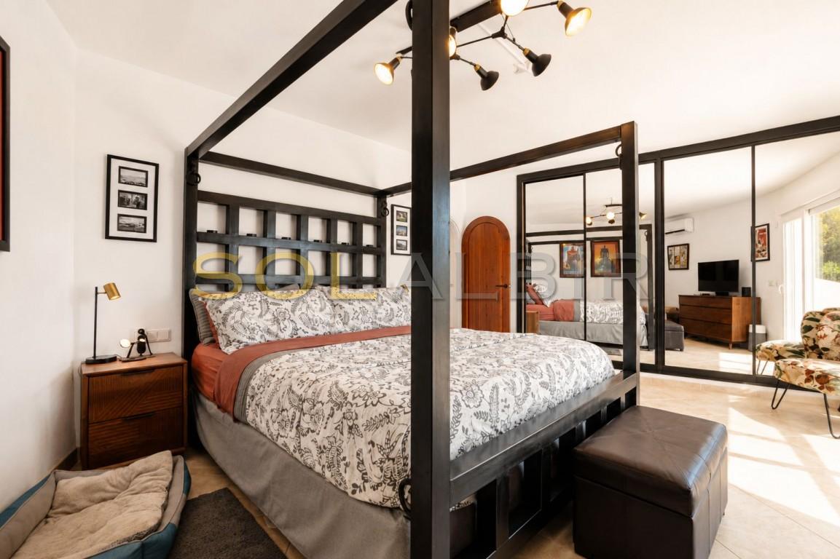
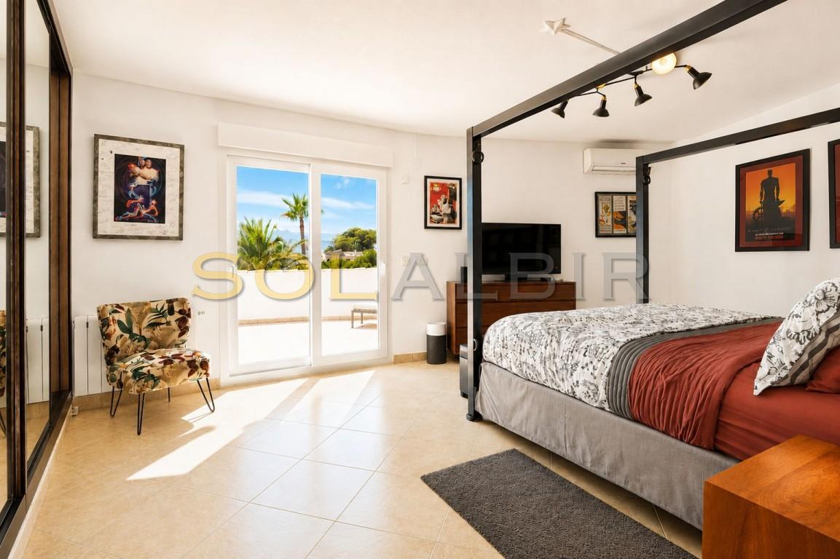
Renovated Villa with 1,767 m² Plot, Private Pool and Solar Energy in Altea
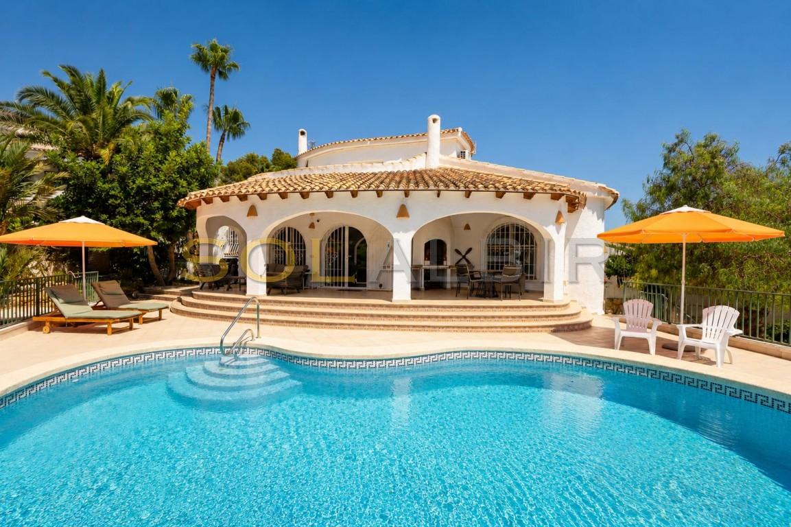
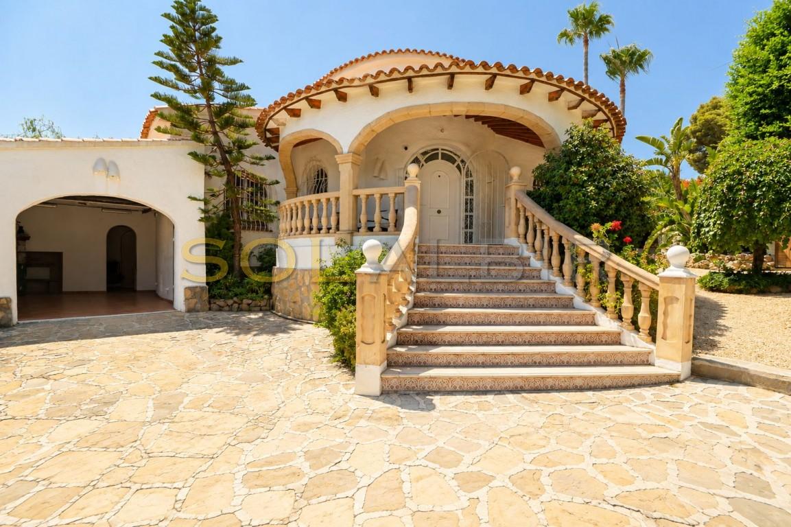
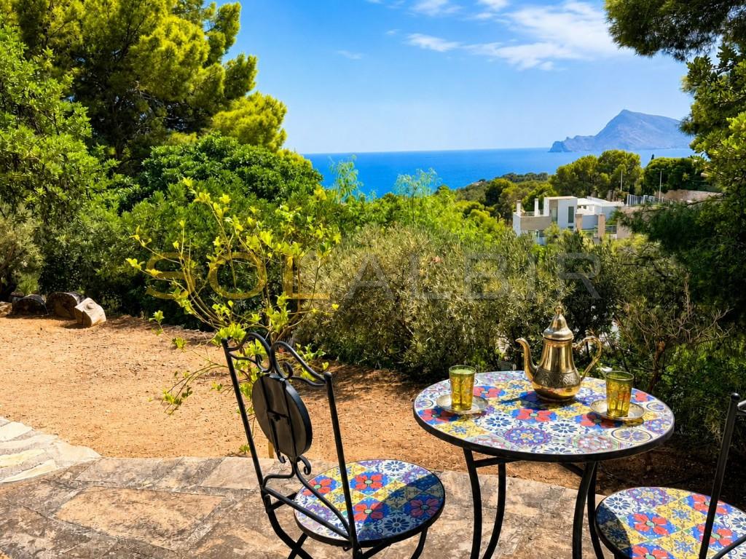
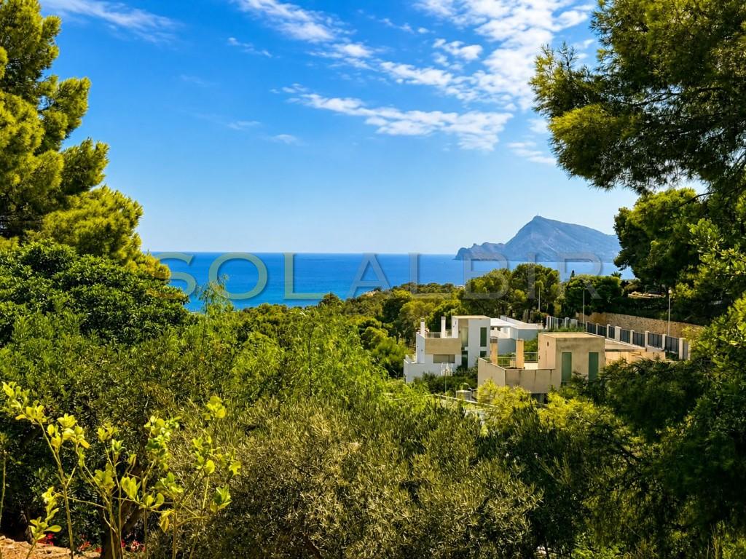
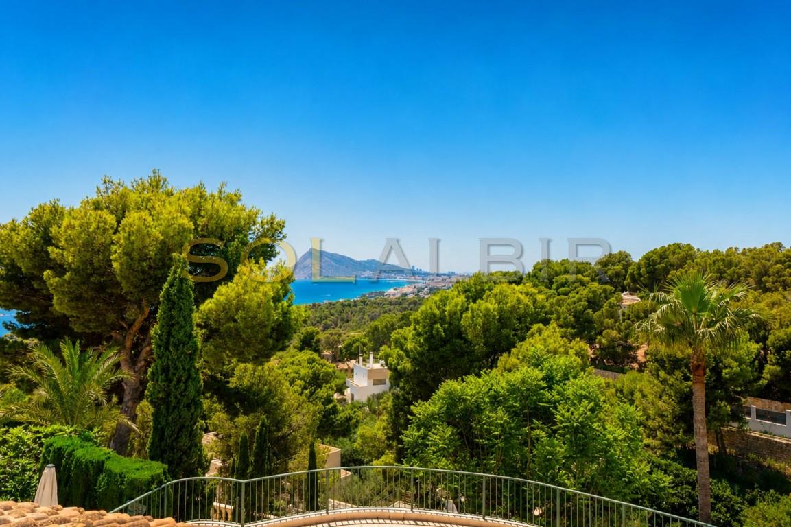
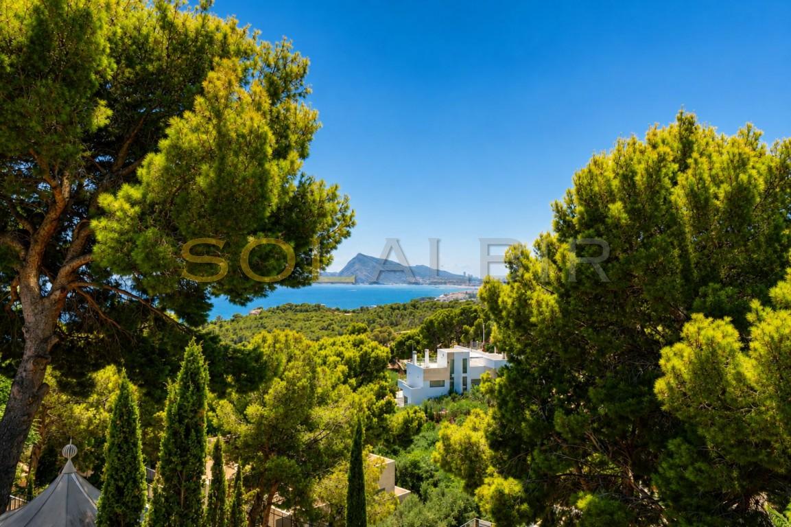
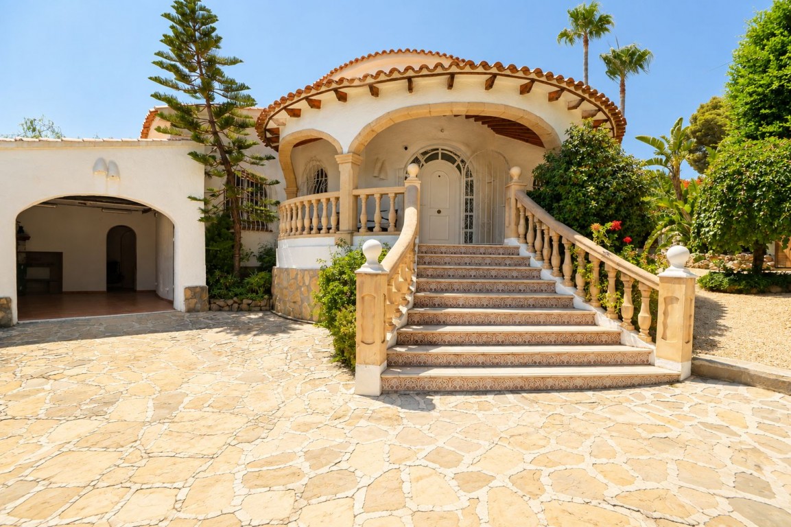
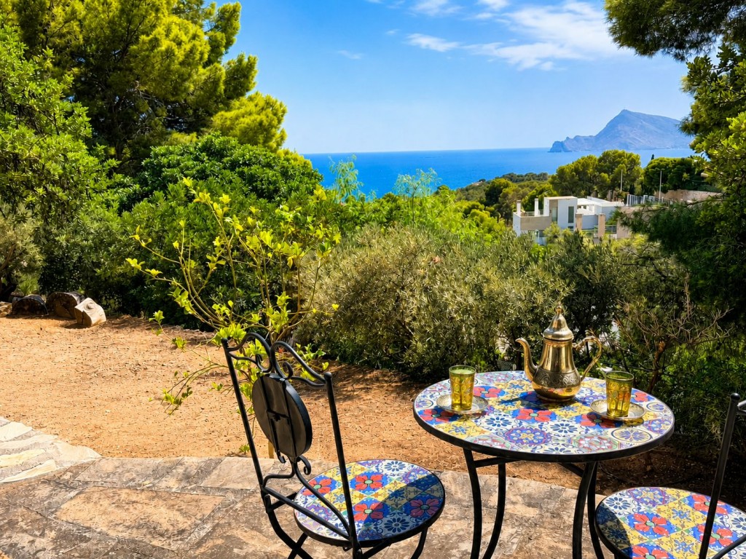
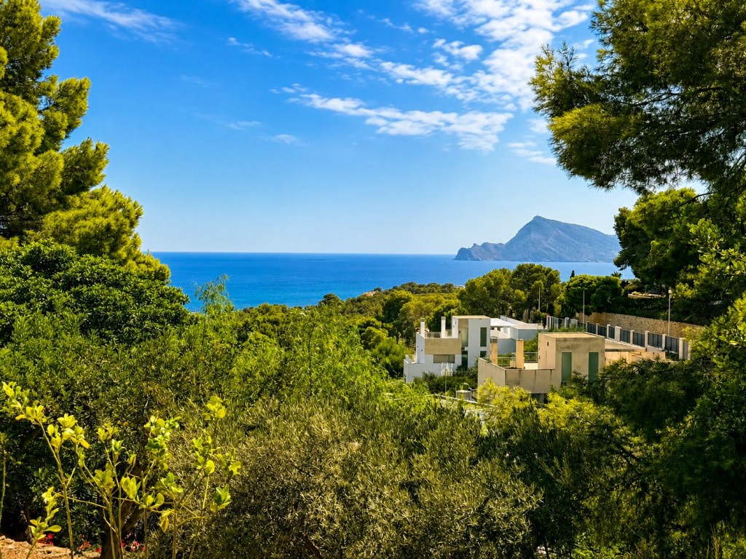
Located in a peaceful residential area of Altea, in the Llansés district, Calle La Xenna, this attractive detached villa stands on a generous 1,767 m² private plot, offering excellent privacy, spacious outdoor areas and beautifully landscaped surroundings designed to make the most of the Mediterranean lifestyle.
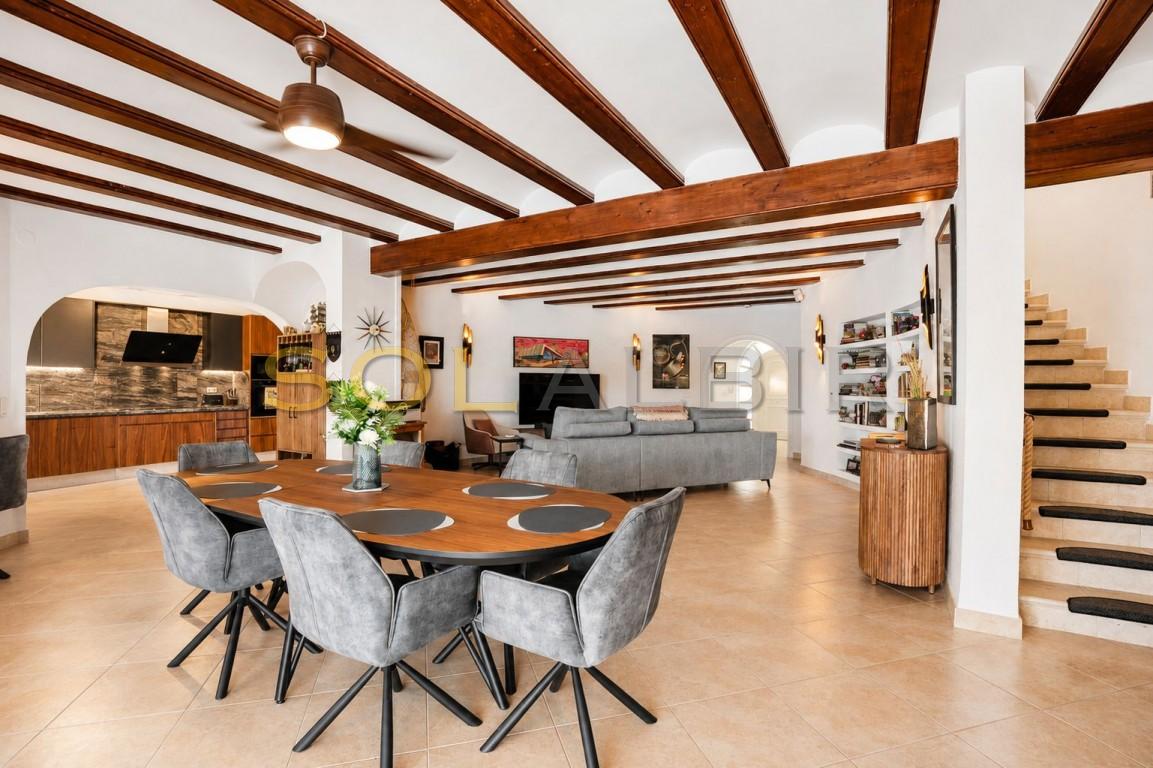
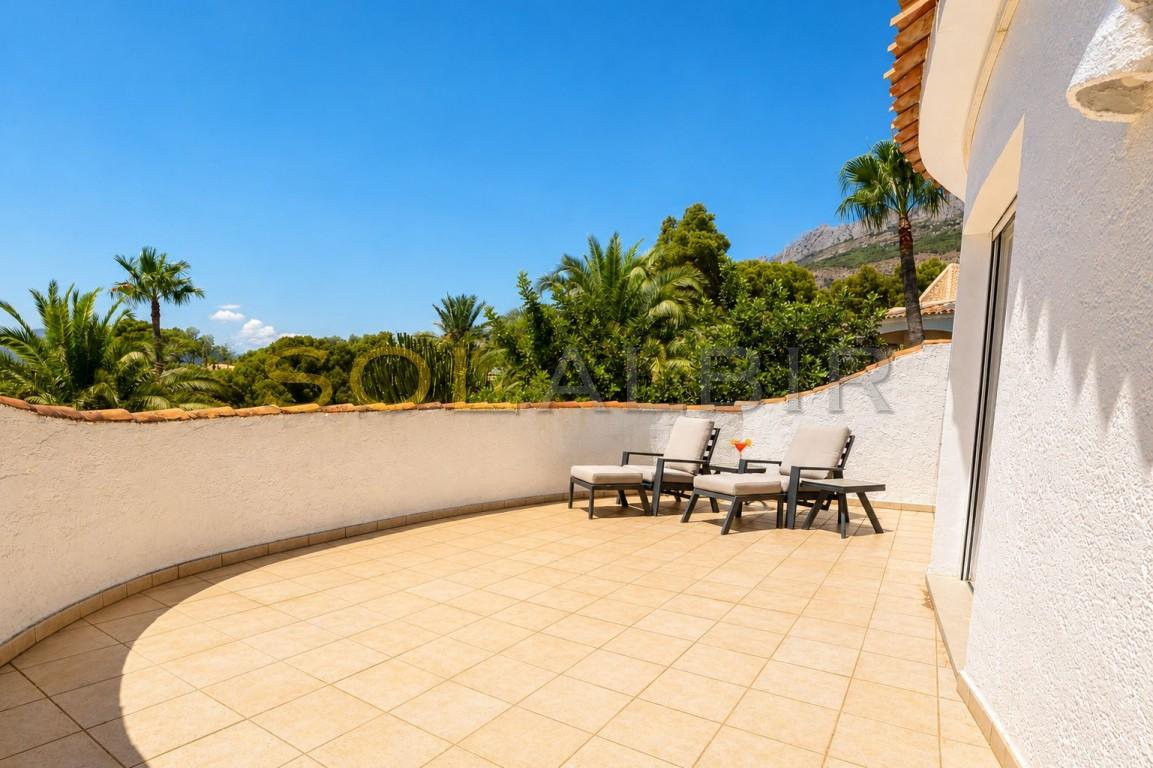
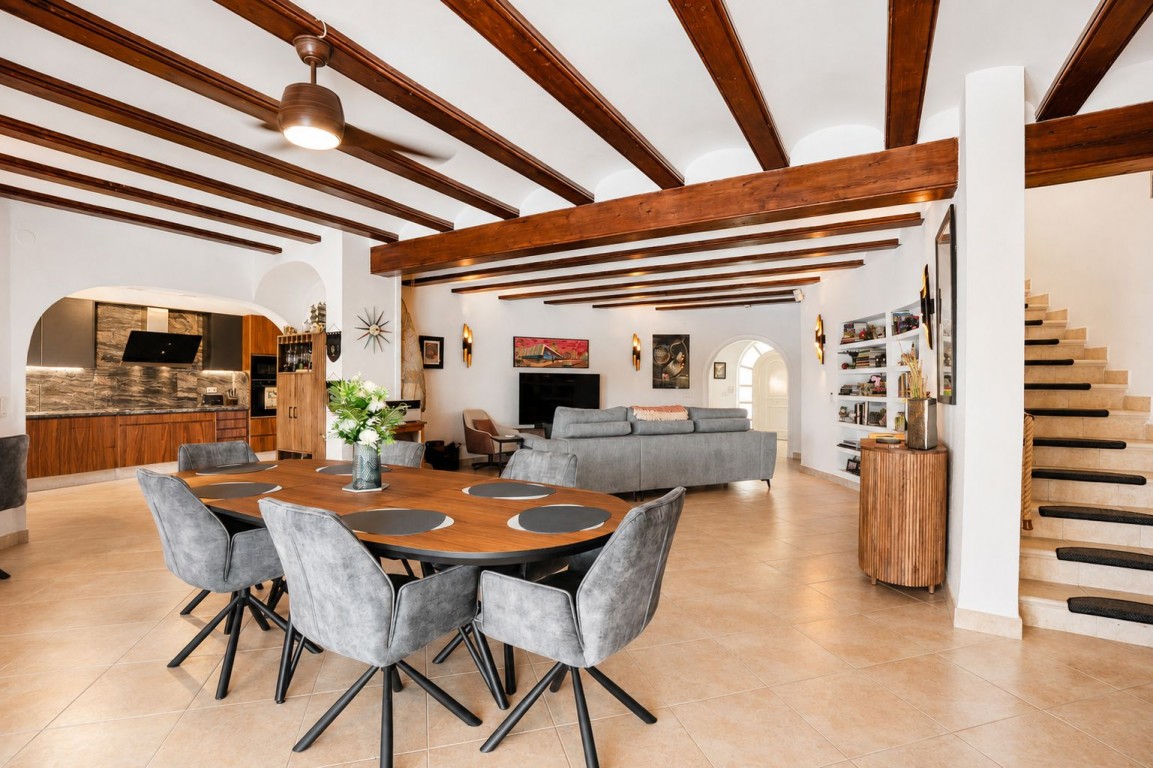
The property has a built area of 215 m², plus 32 m² of terraces, distributed over the ground and upper floors. The building occupies approximately 220 m² of the plot, leaving extensive outdoor space dedicated to gardens, terraces and leisure areas.
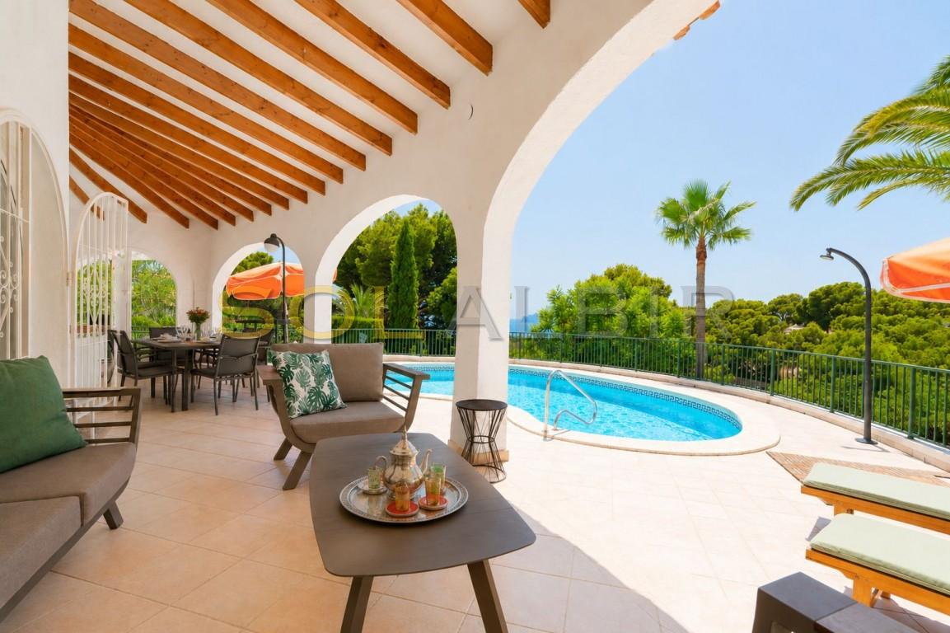
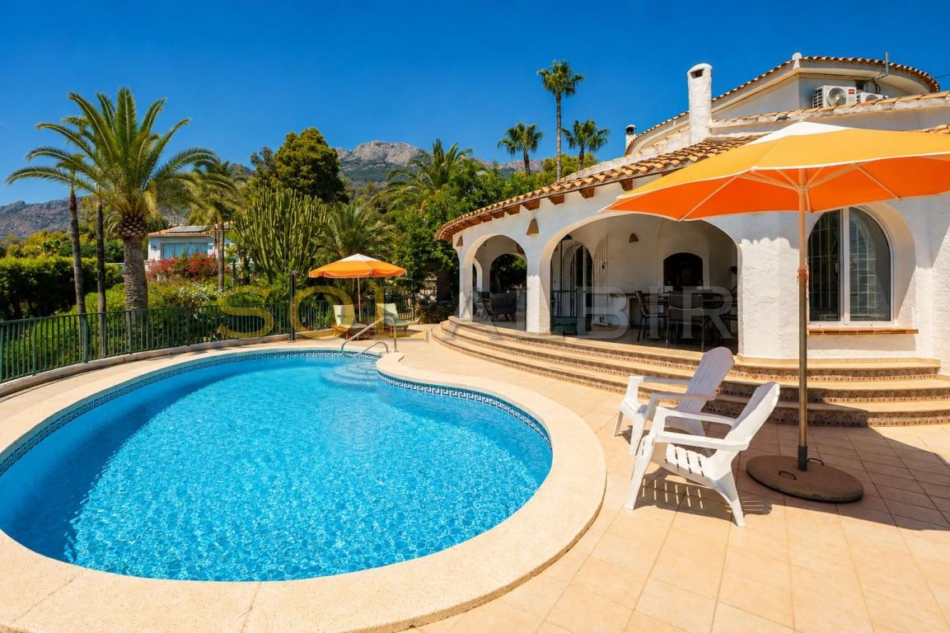
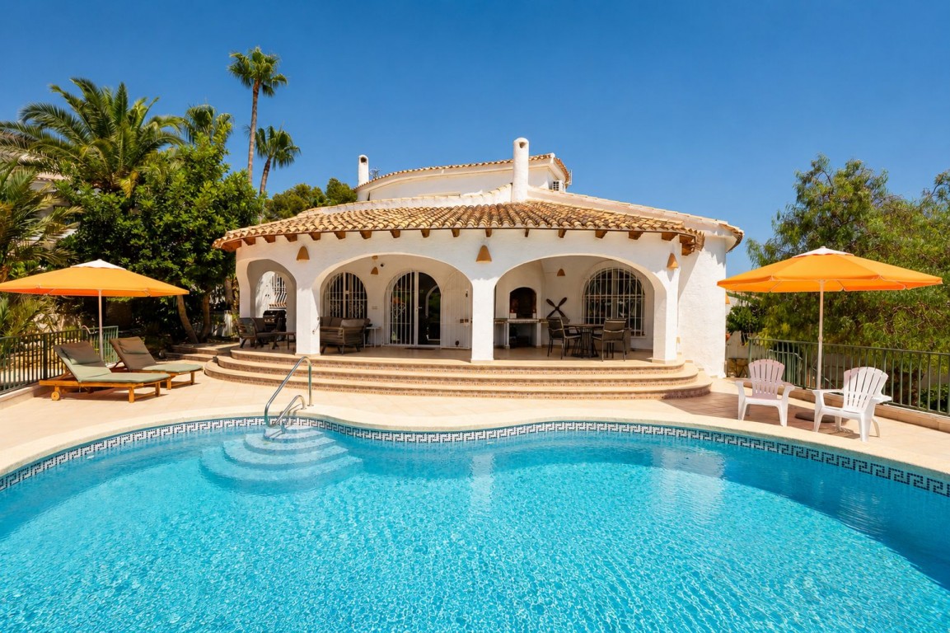
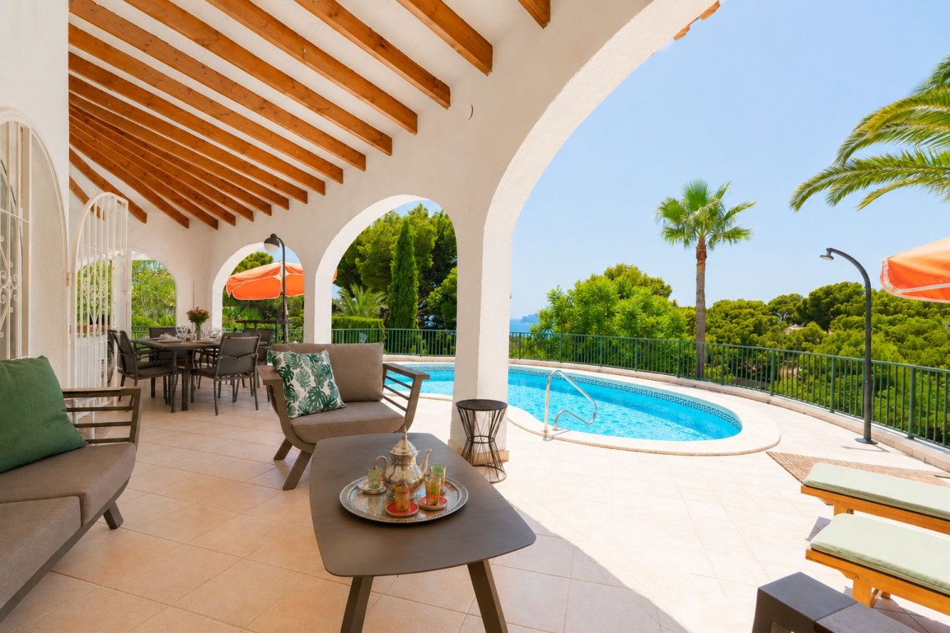
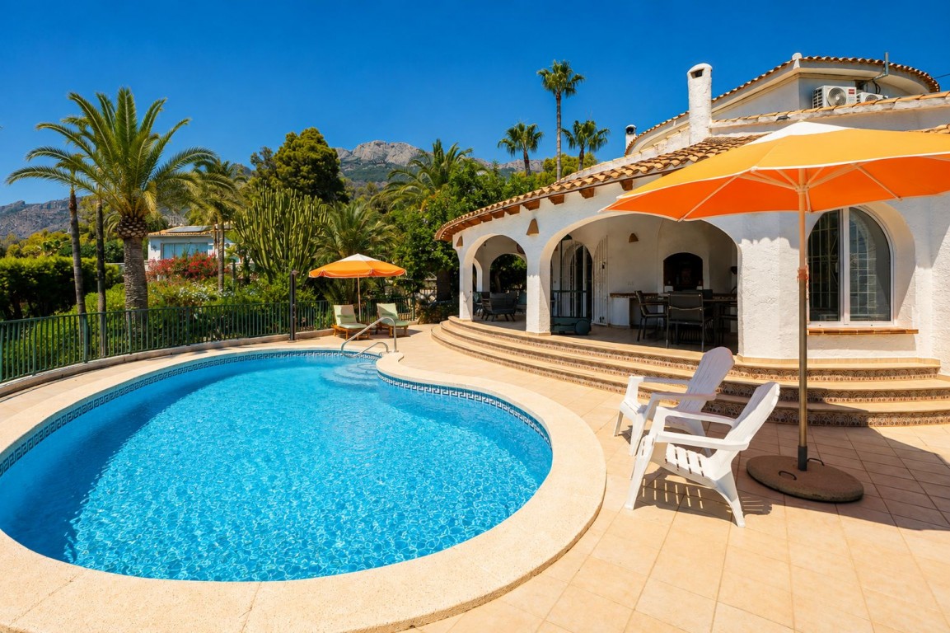
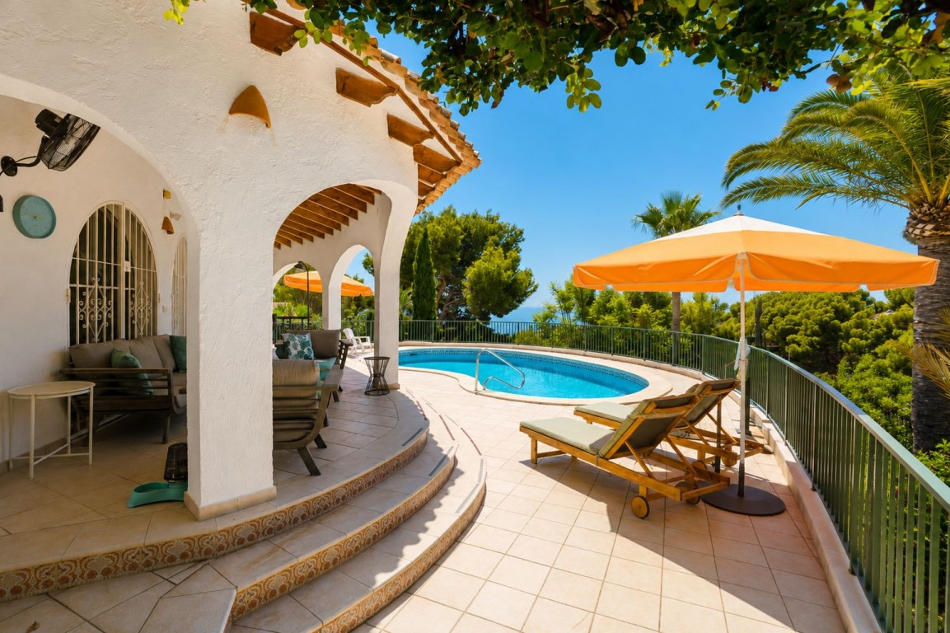
One of the highlights of the property is its 40.95 m² kidney-shaped private swimming pool, perfectly integrated into the outdoor area and surrounded by spaces designed to enjoy the exceptional Costa Blanca climate throughout most of the year.
A Carefully Upgraded Villa
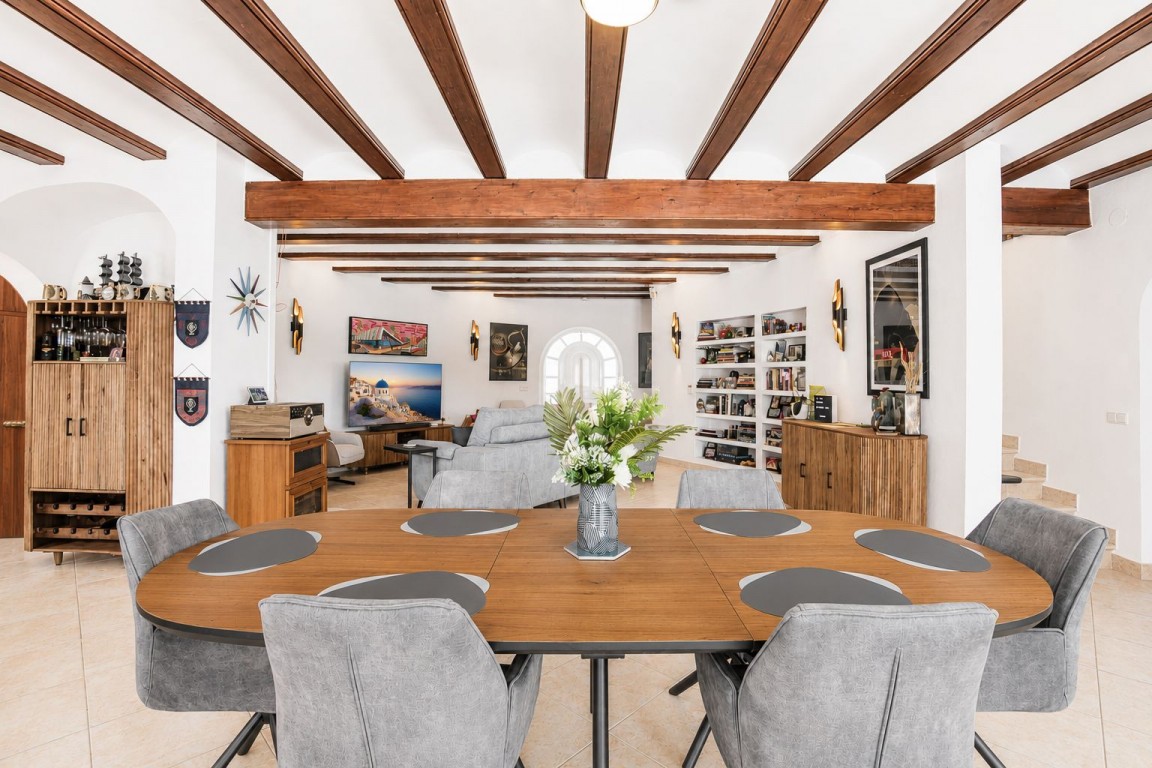
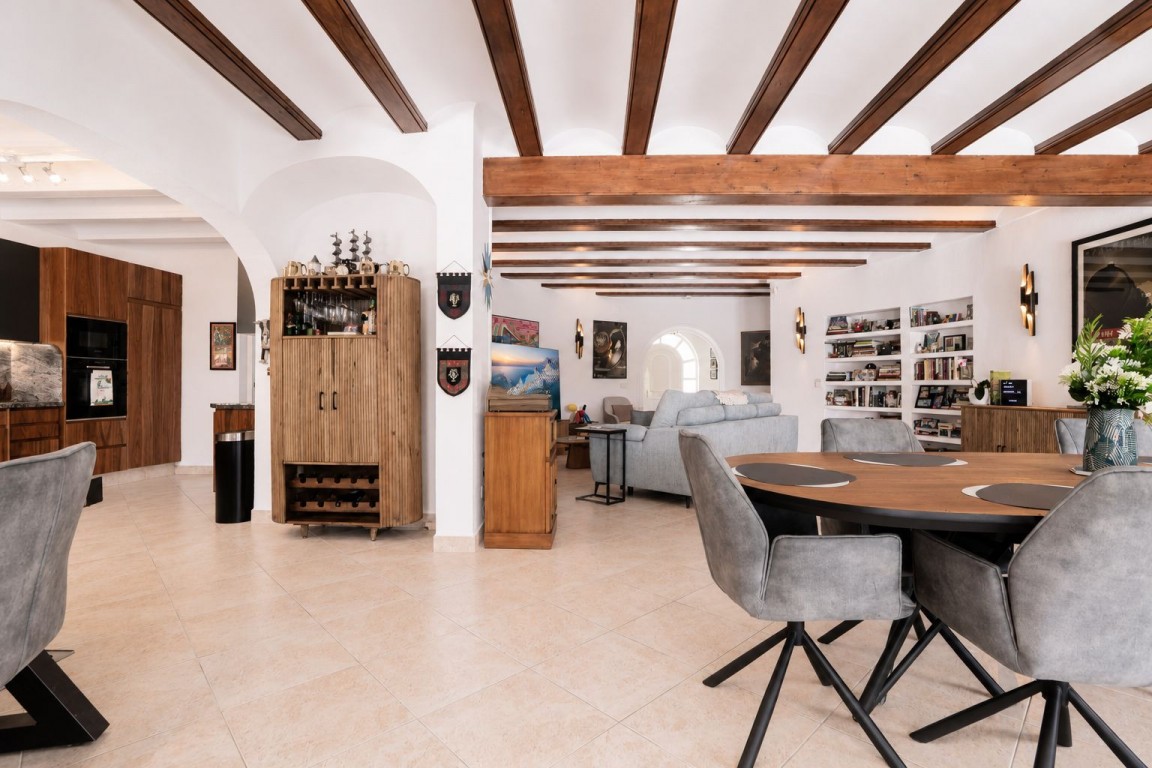
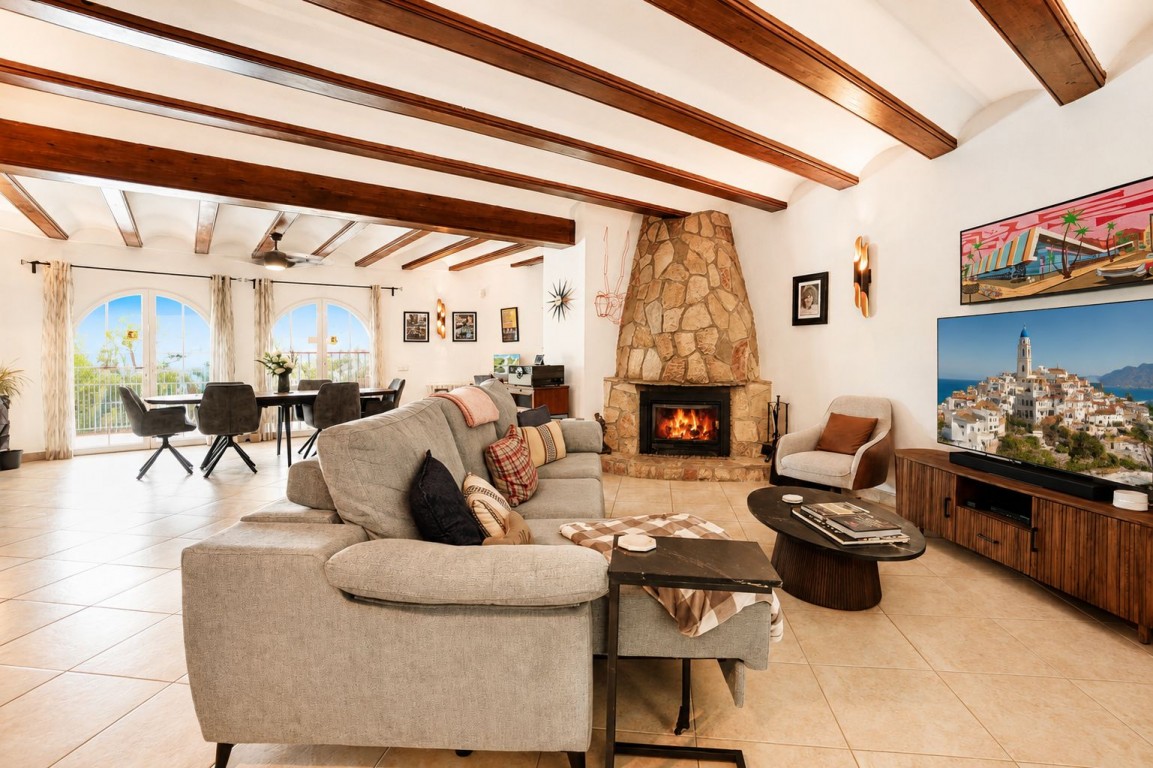
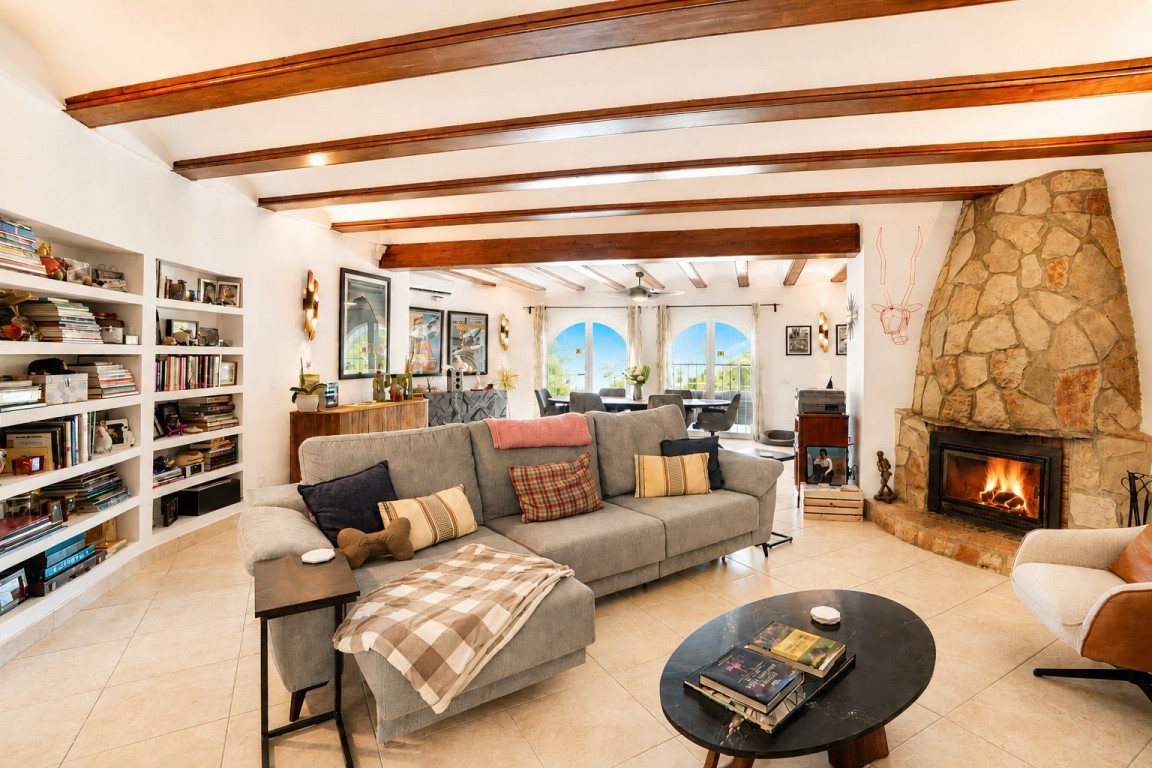
The property has undergone an extensive programme of renovation and modernisation between 2023 and 2026, incorporating both aesthetic and technical improvements, with particular attention paid to quality materials, comfort and energy efficiency.
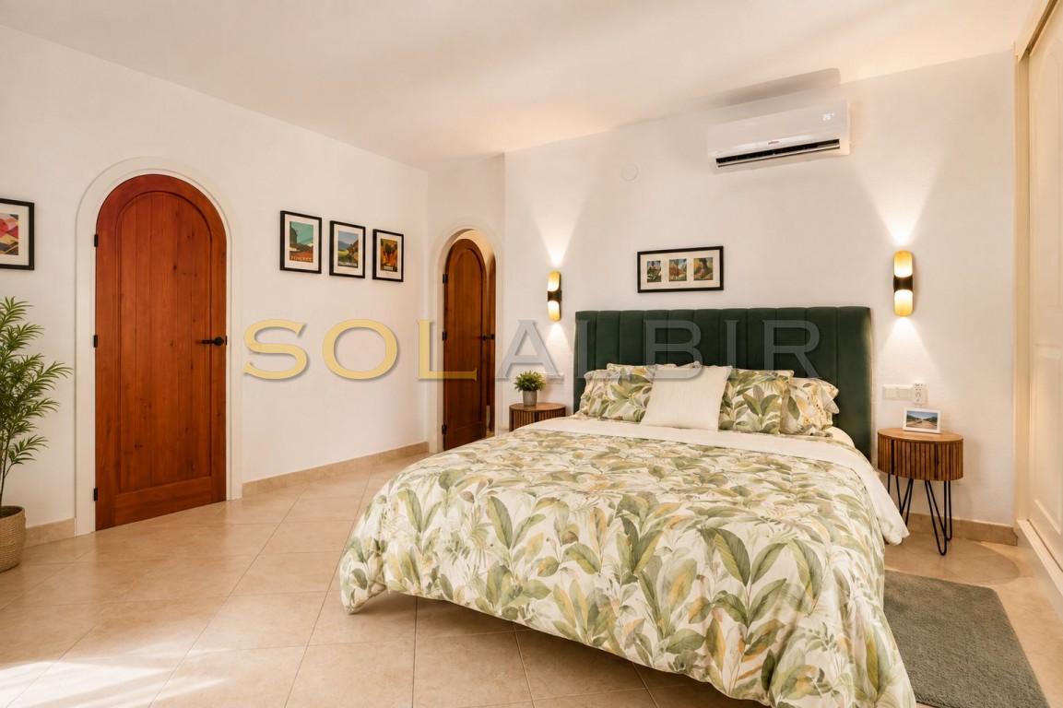
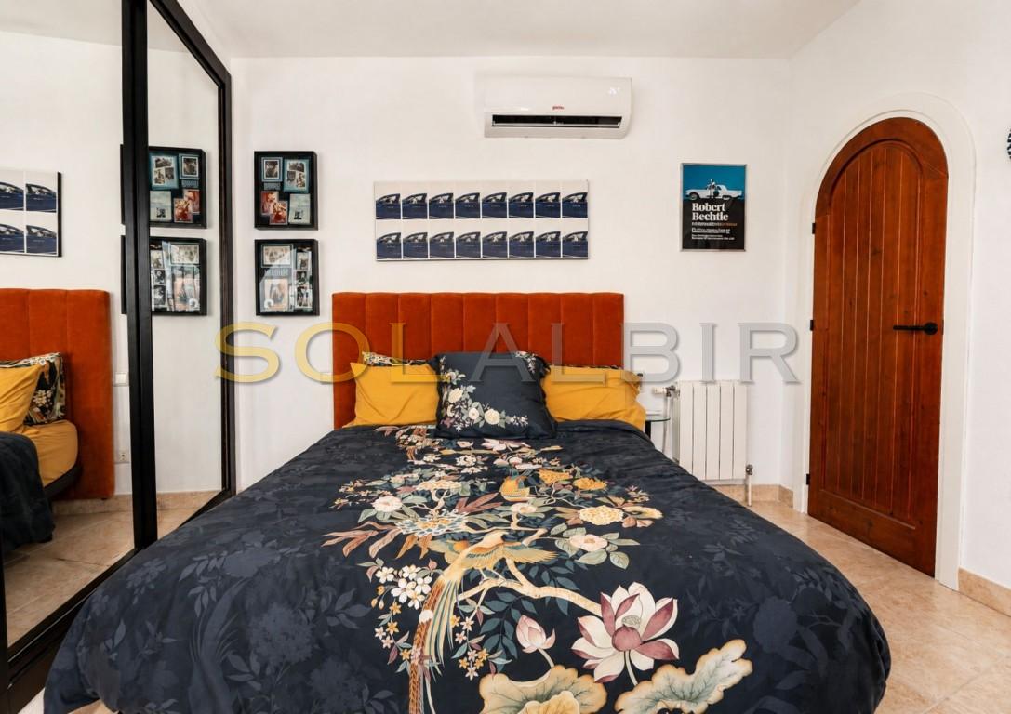
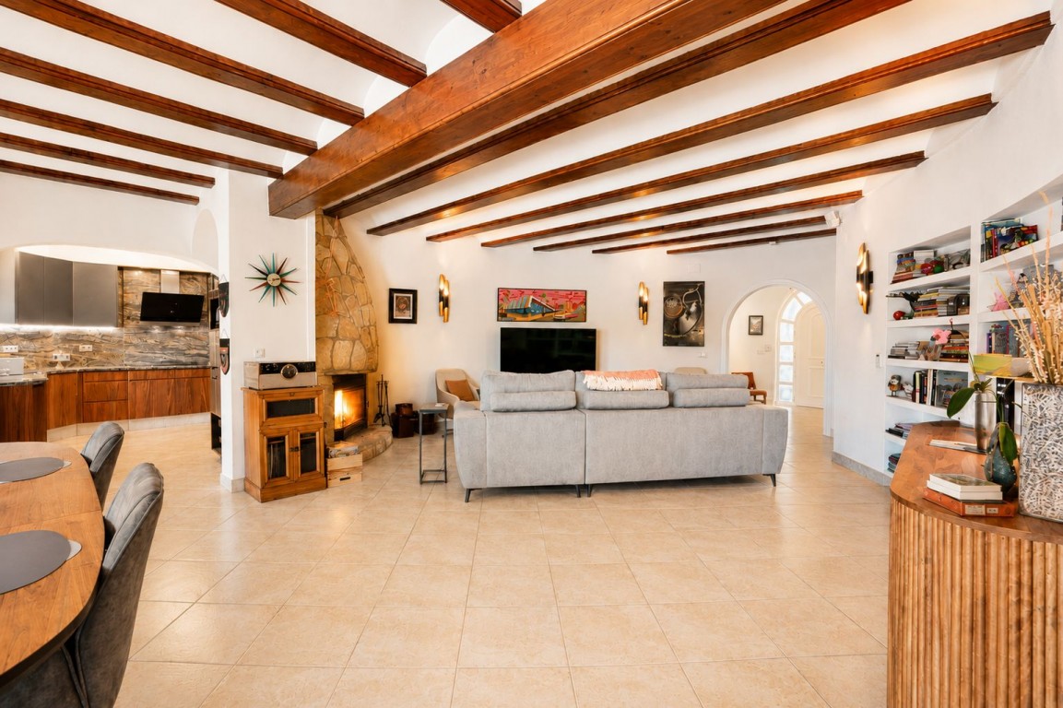
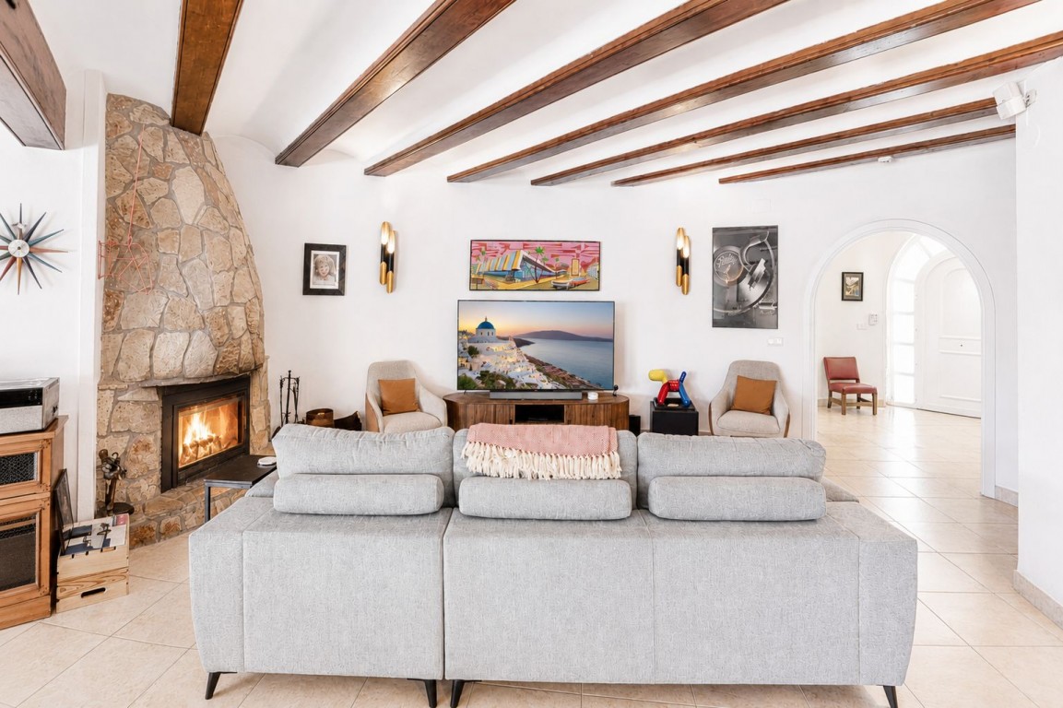
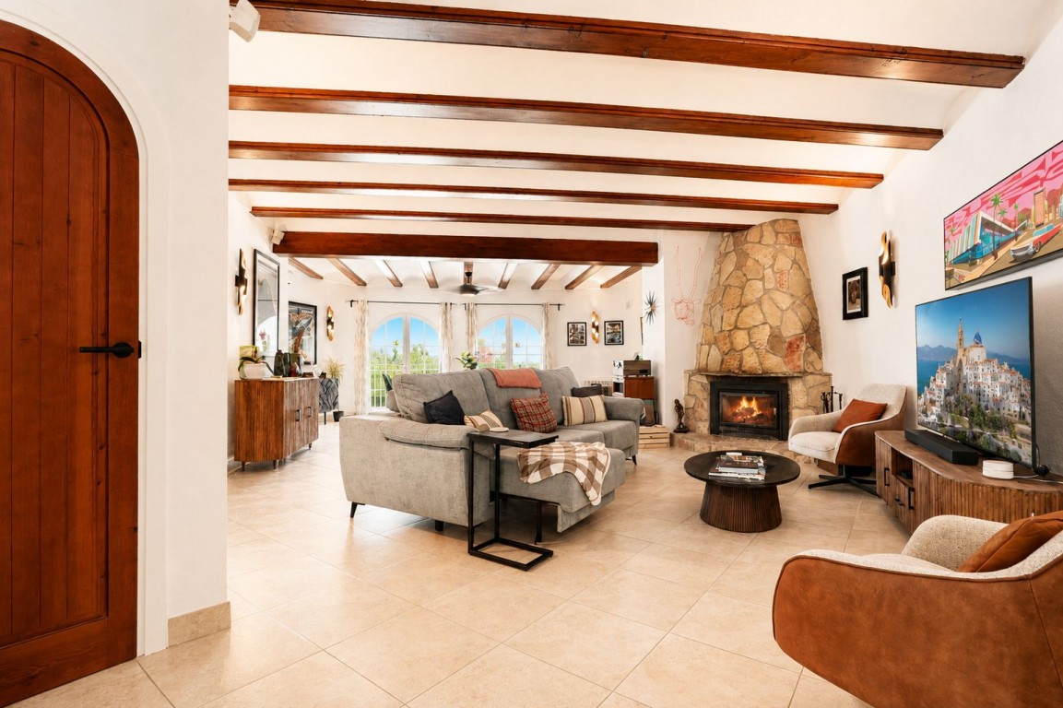
All interior doors have been replaced with custom-made solid wood doors with a stained finish, while the existing door frames were repaired and re-lacquered in 2023.
All lighting fixtures throughout the property were also replaced with designer light fittings and/or ceiling fans with integrated lighting. The electrical installation has received various upgrades, including the repair and replacement of electrical outlets and switches between 2025 and 2026, as well as an updated electrical panel in 2026.
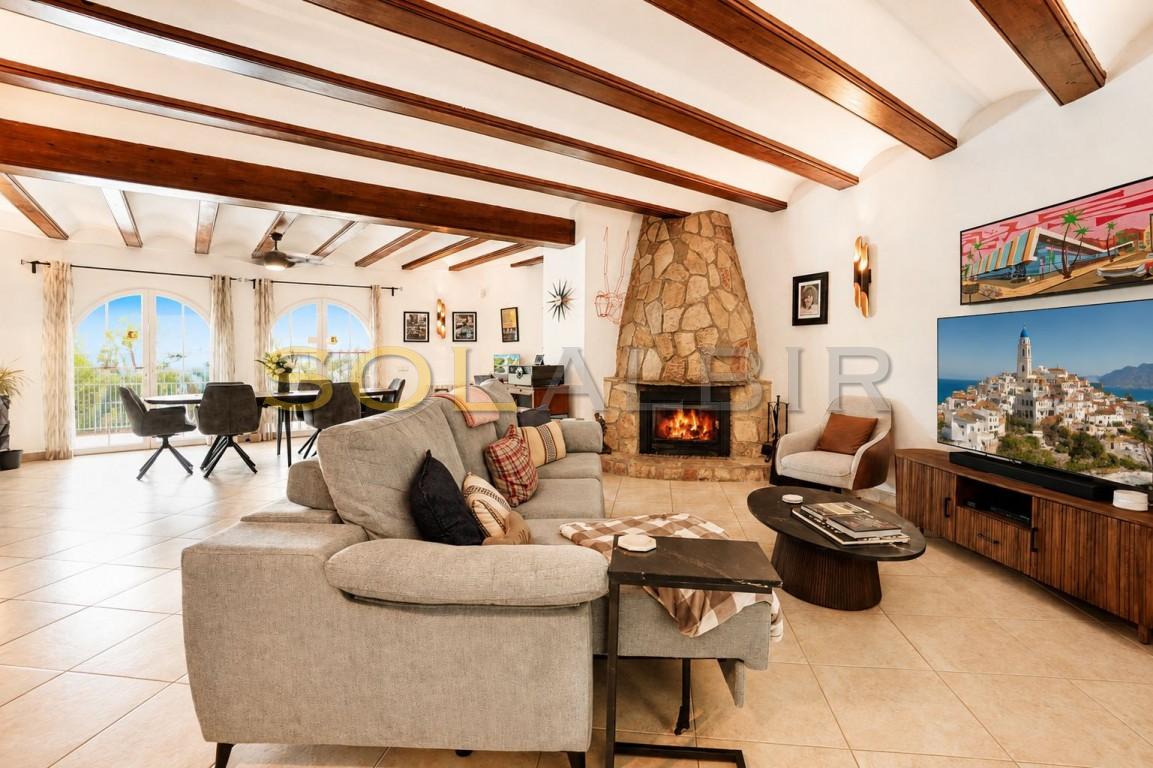
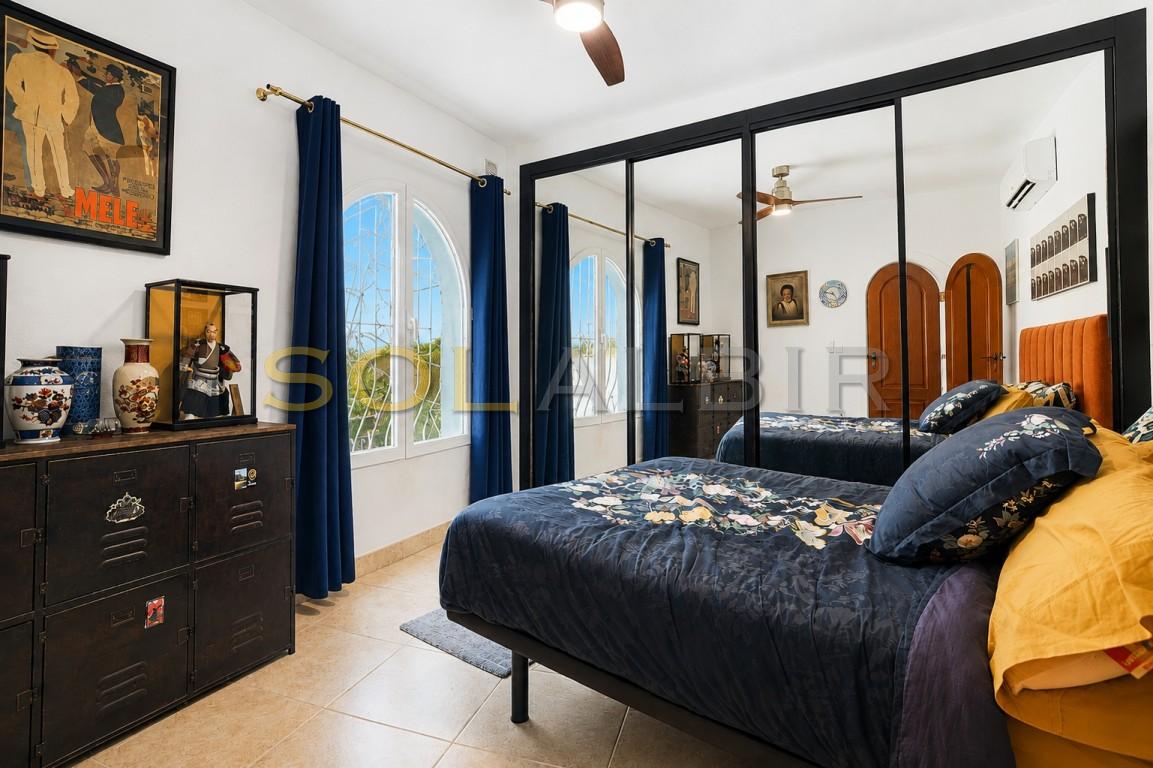
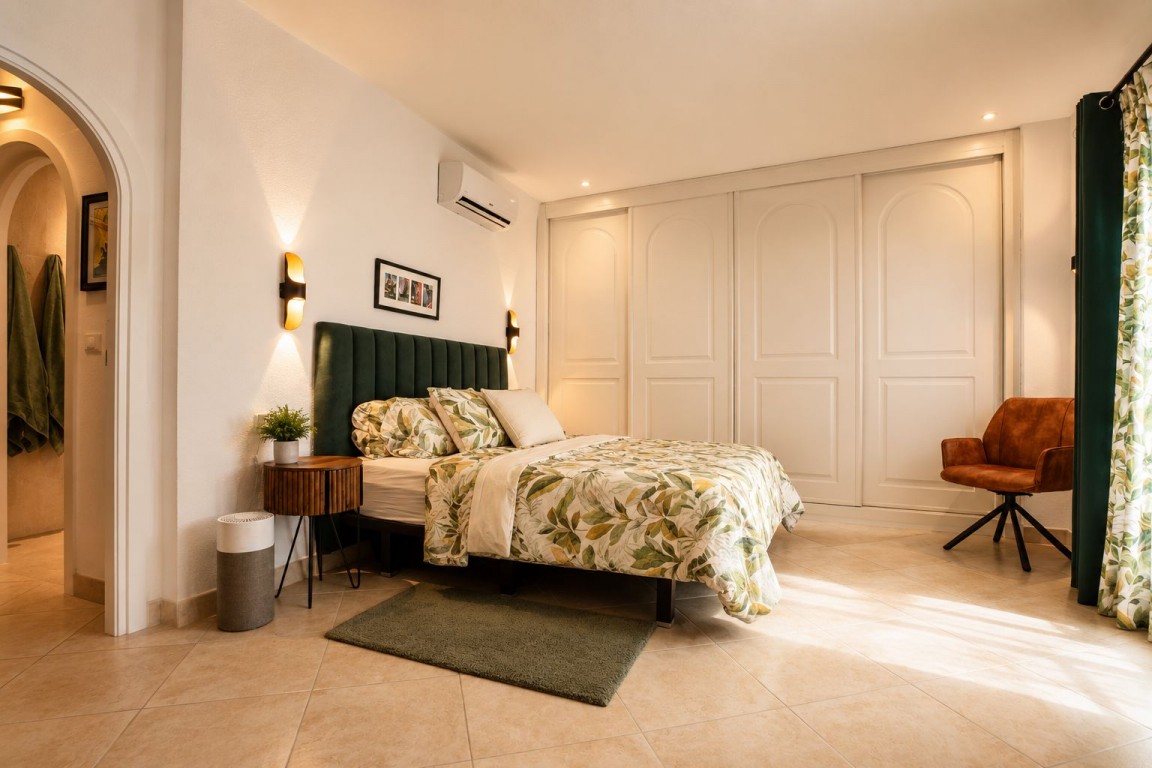
To improve year-round comfort, the split air-conditioning and heating units in all three bedrooms were replaced in 2023, together with the installation of a new high-capacity unit in the living room.
Energy efficiency is another important feature of the property. In 2026, a solar power generation system comprising 12 photovoltaic panels with a total installed capacity of 7.32 kWp was installed, helping to significantly reduce reliance on grid electricity.
Renovated and Fully Equipped Kitchen
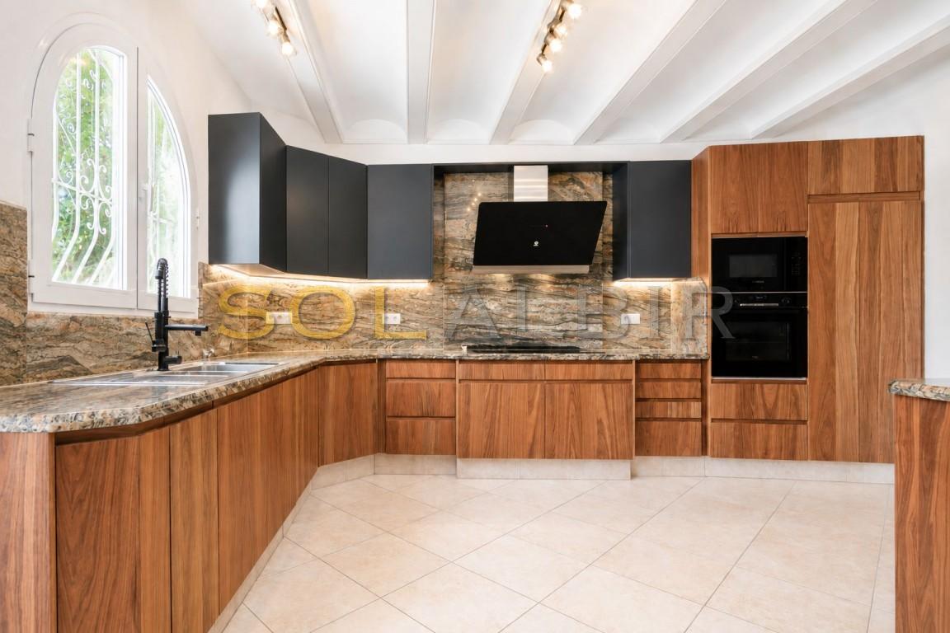
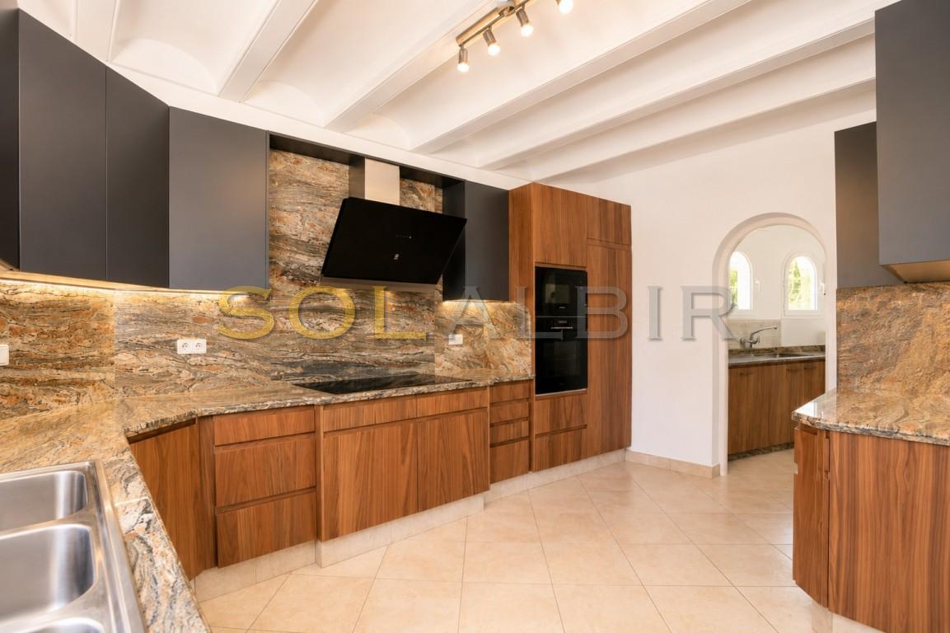
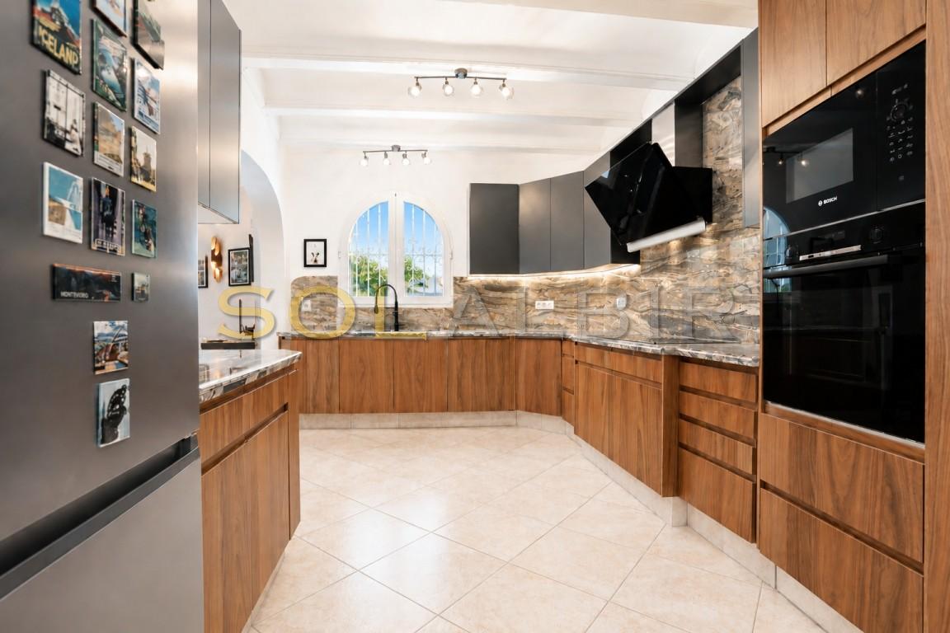
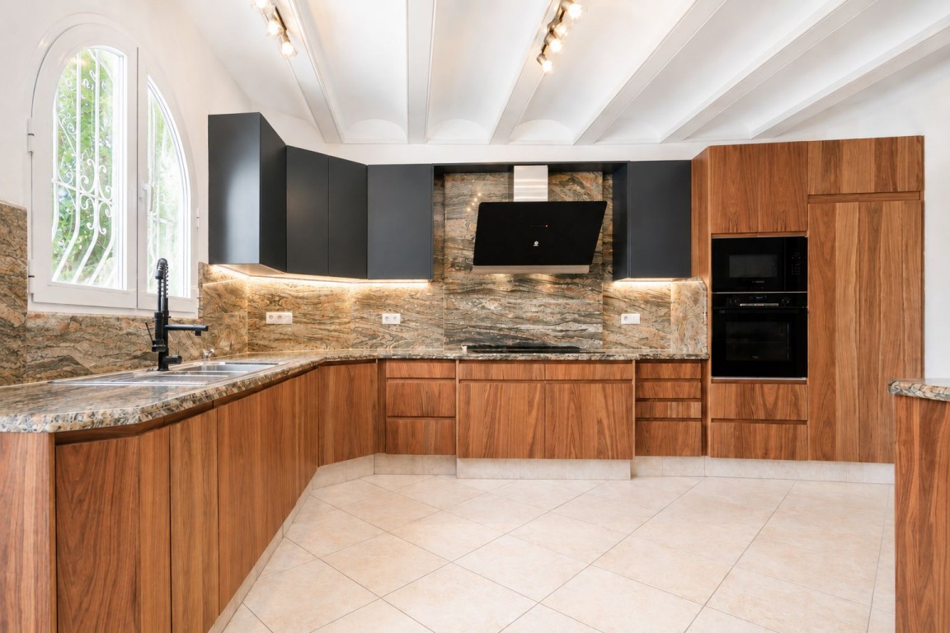
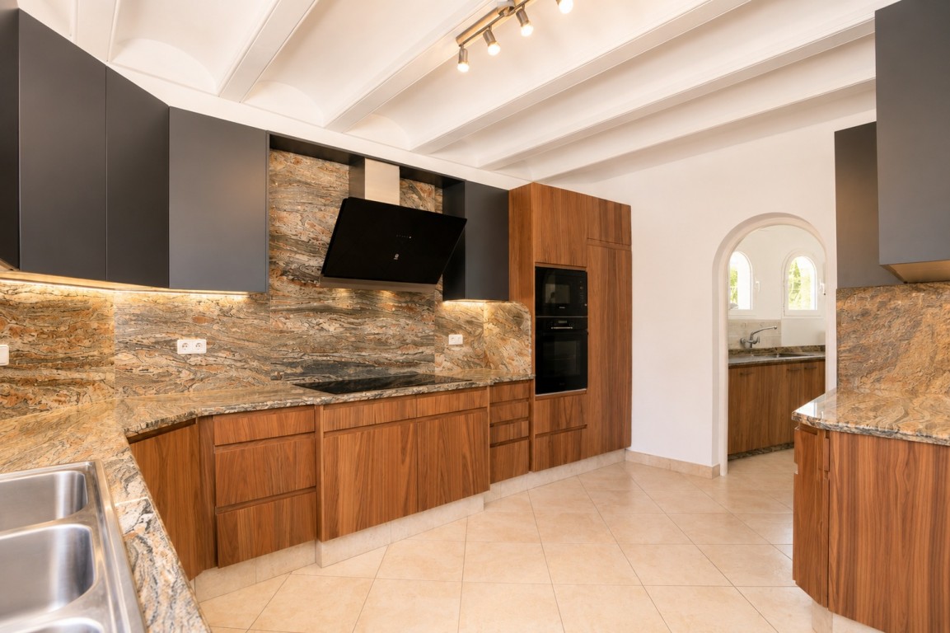
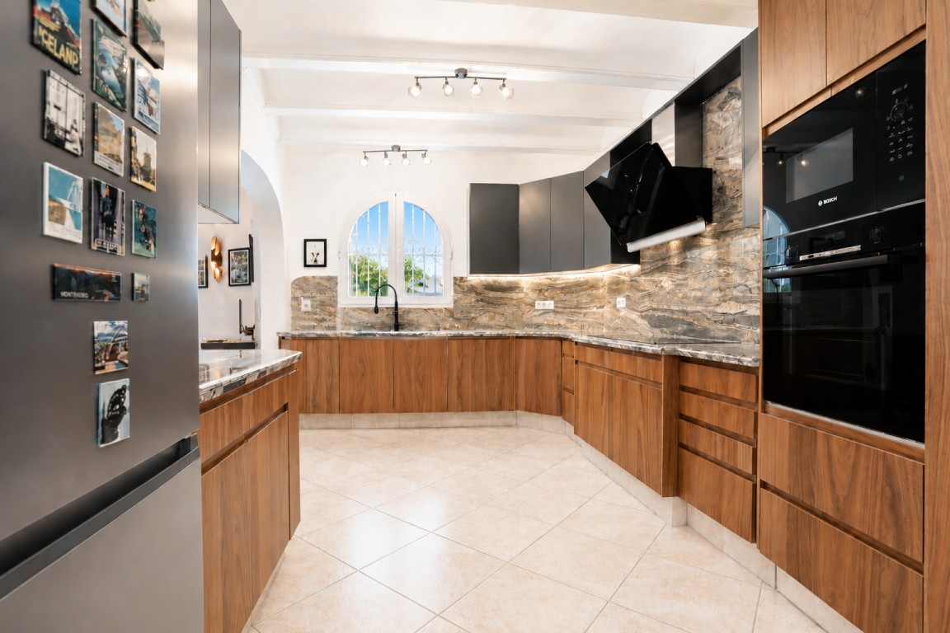
The kitchen has been progressively modernised and now combines elegant wood and grey finishes, with new cabinet doors and fronts as well as integrated under-cabinet lighting, installed in 2023.
The kitchen equipment includes a new refrigerator and dishwasher from 2023, a five-zone induction cooktop and extractor hood installed in 2024, together with a new oven and microwave oven installed in 2026.
The result is a contemporary and highly functional kitchen, fully equipped for everyday living.
Separate Utility Room
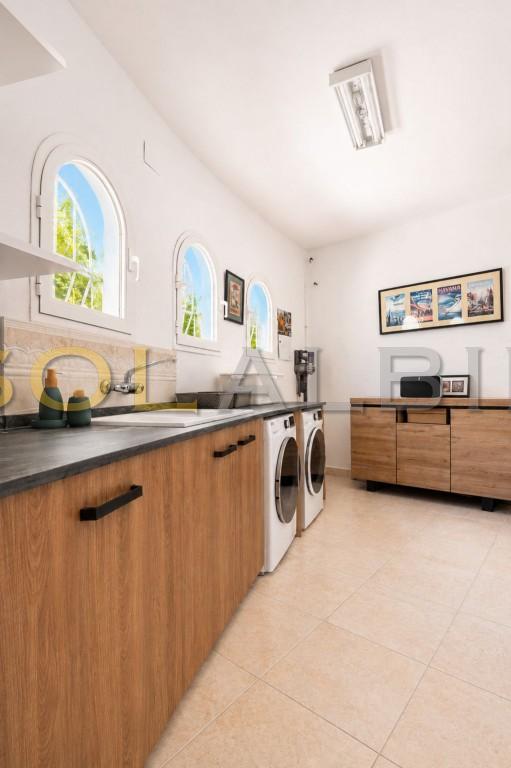
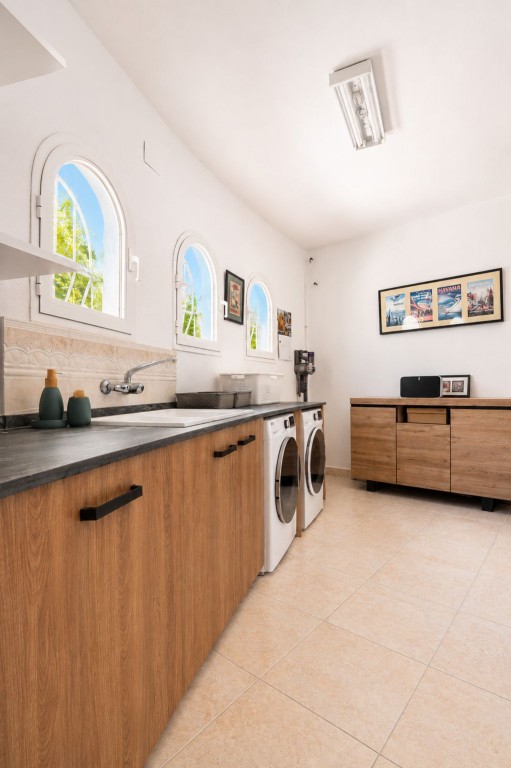
The villa also benefits from a practical utility and laundry room that has been carefully upgraded to maximise functionality and storage.
In 2024, new cabinetry with a quartz countertop was installed, creating dedicated built-in spaces for the washing machine and dryer, together with integrated storage for recycling bins.
The utility room is equipped with a separate LG washing machine and dryer, installed in 2023, as well as a larger utility sink and additional storage added in 2024.
Ground-Floor Bathroom
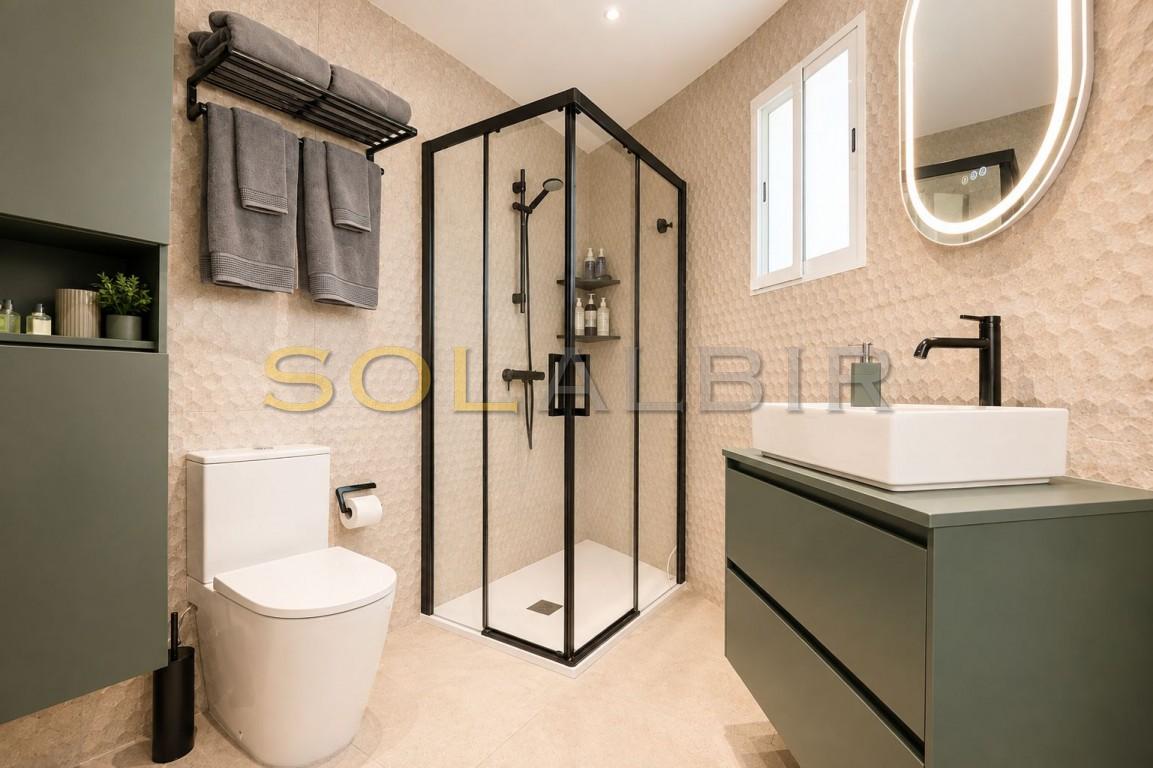
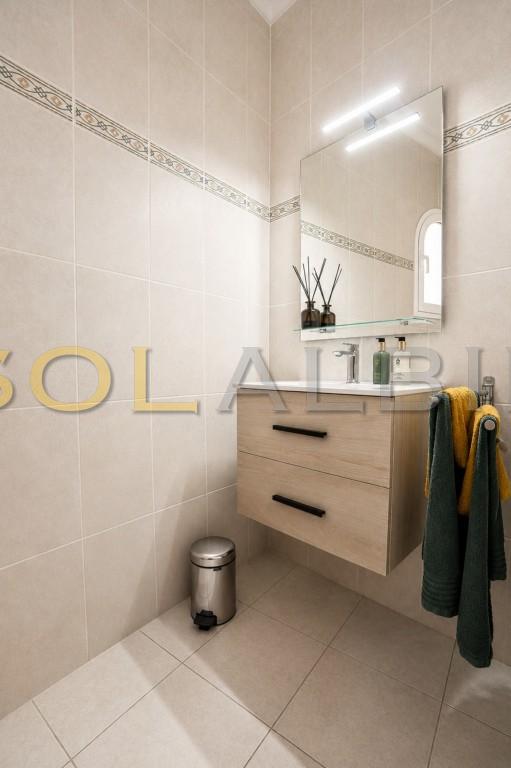
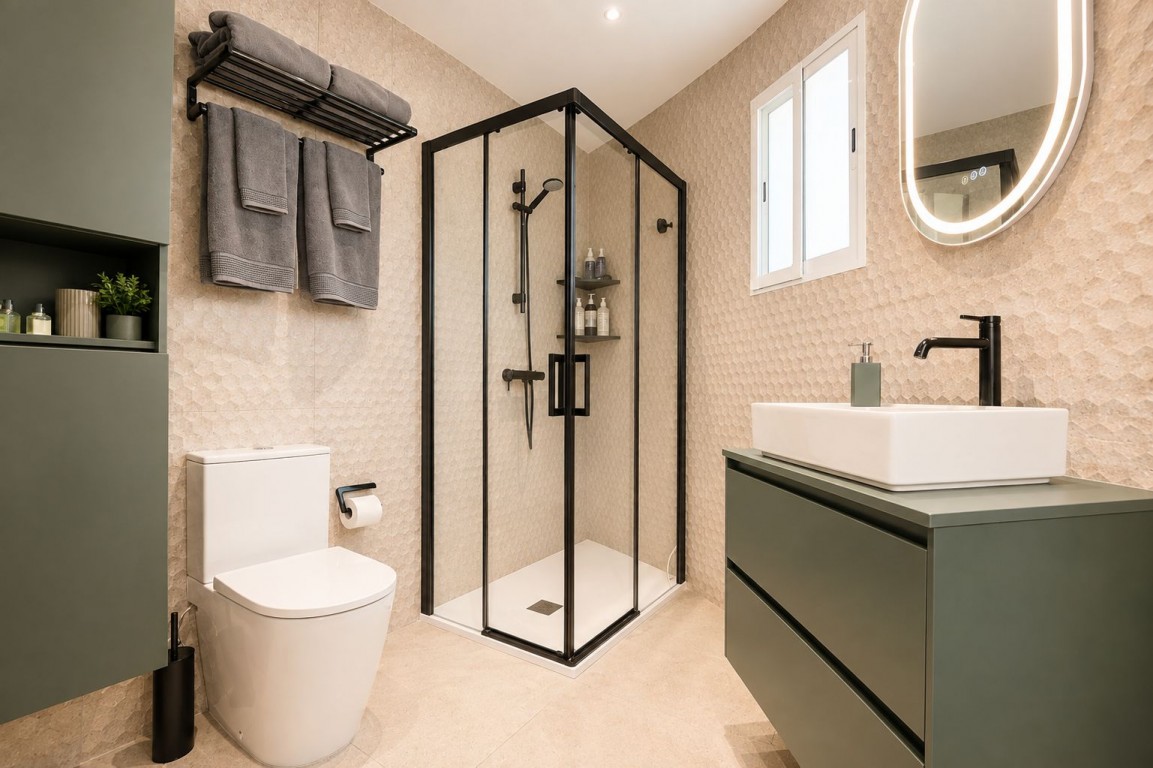
The full bathroom on the ground floor was completely renovated in 2024.
It features carefully selected designer tiles, a custom-built shower with glass enclosure, designer vanity unit, accent lighting, an electric heated towel rail, and a dropped ceiling with recessed lighting.
Bedrooms with Custom-Made Storage
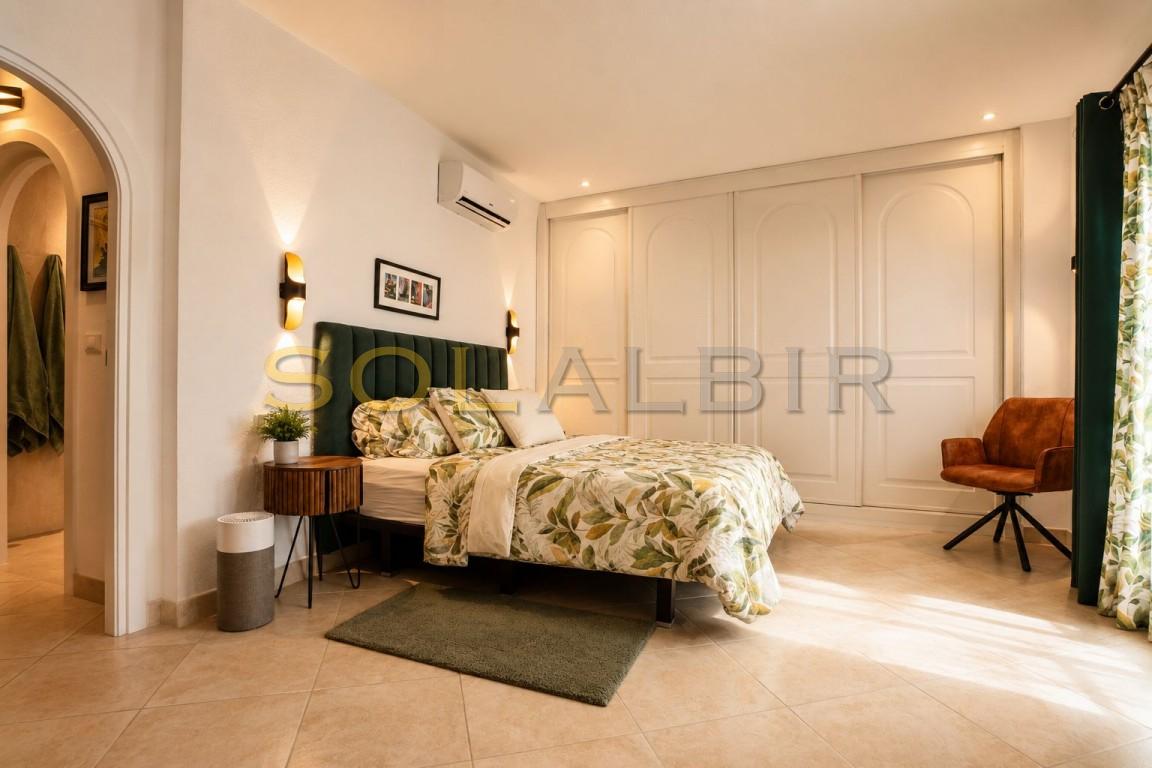
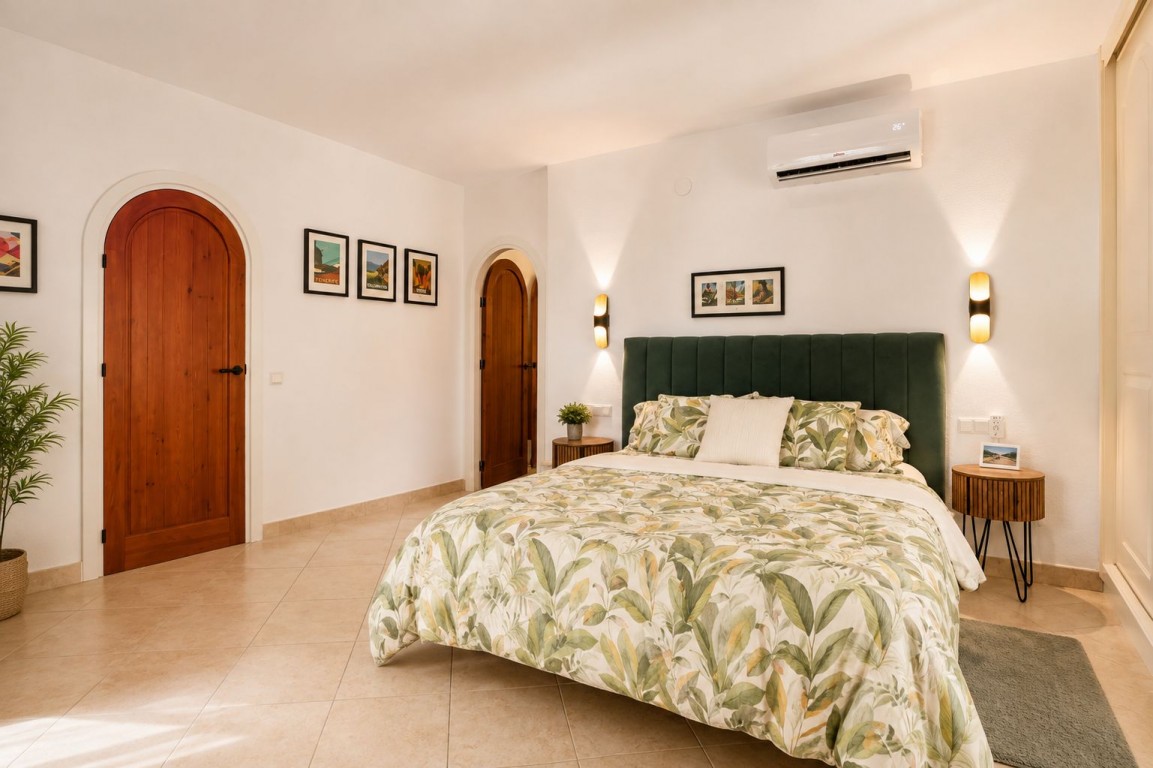
The third bedroom features a completely custom-made wardrobe installed in 2024, incorporating designer shelving, drawers and dedicated hanging areas.
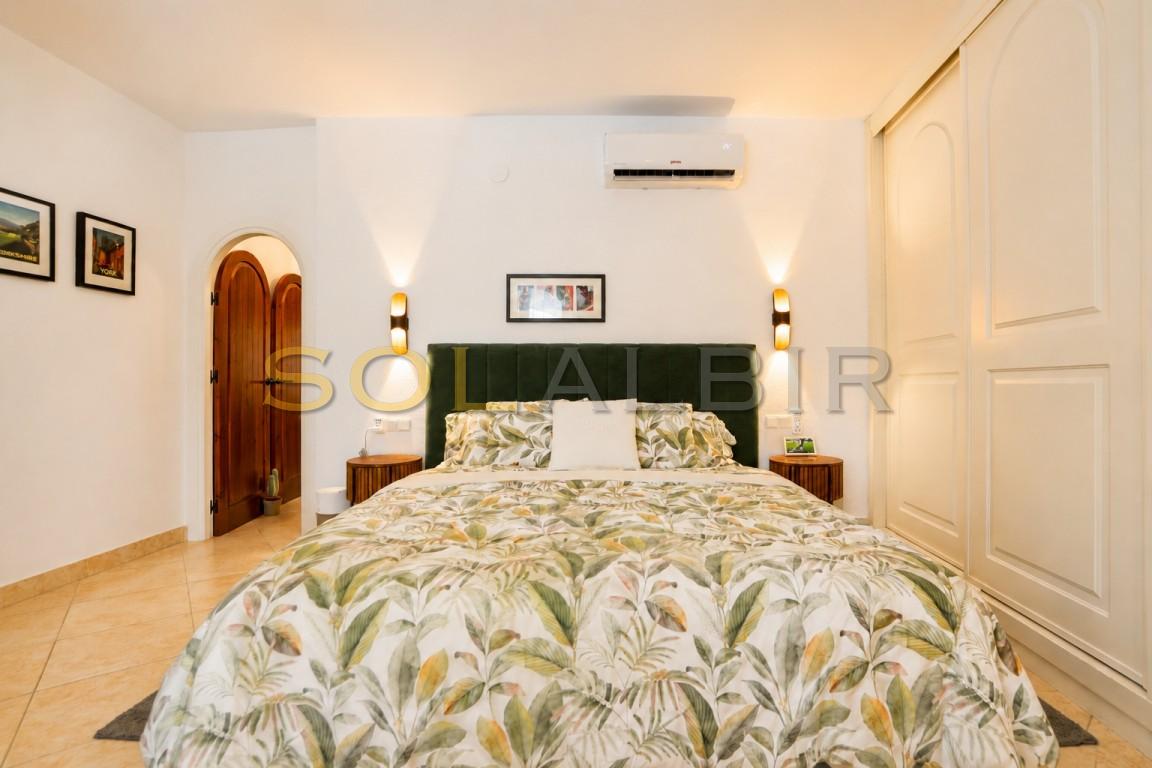
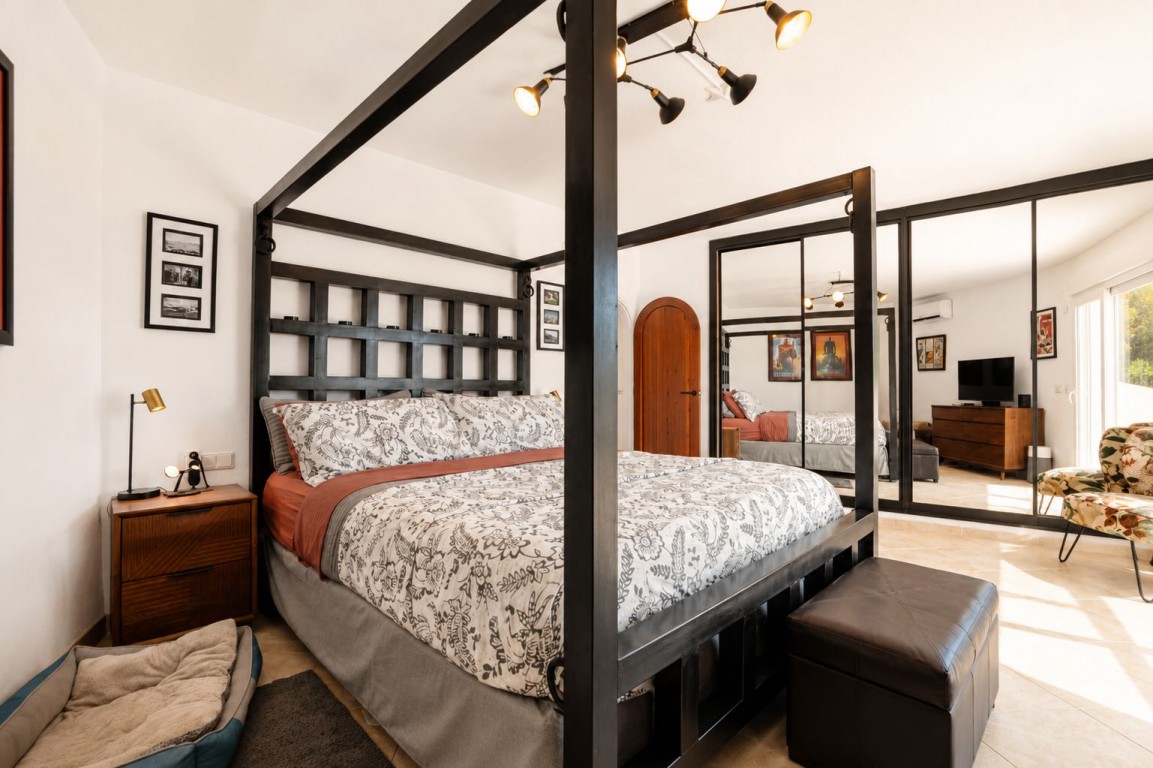
On the upper floor is the primary bedroom, which also benefits from a new custom-designed wardrobe installed in 2024, with shelving, drawers and hanging rails providing excellent storage and organisation.
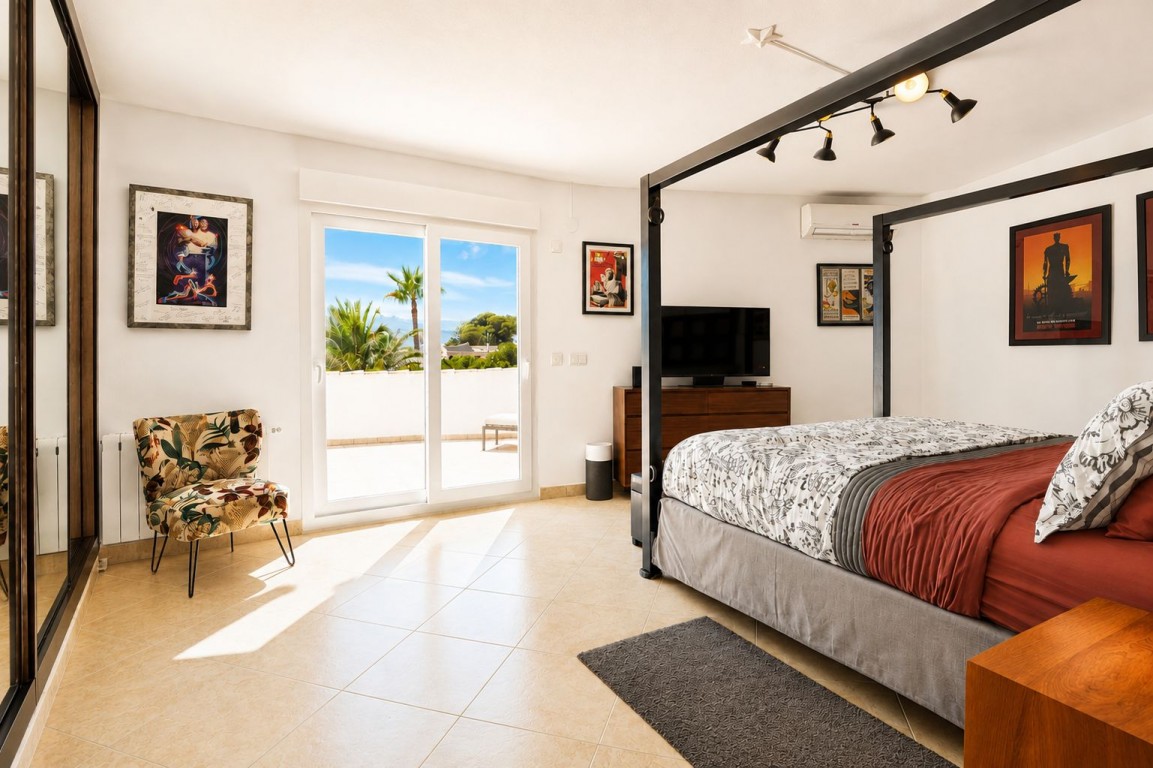
In 2025, new double-glazed sliding doors providing access to the balcony were installed, together with a sliding mosquito screen and an electric roller shutter, significantly improving insulation and comfort.
Completely Renovated Primary Bathroom
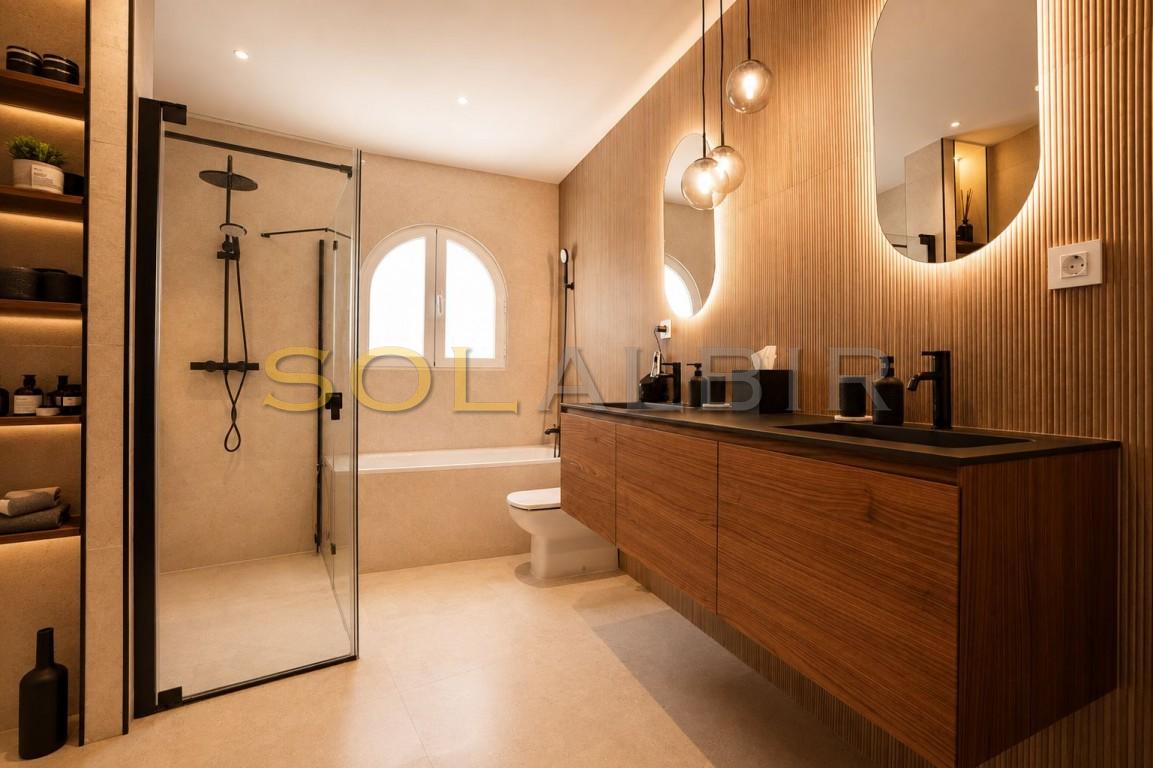
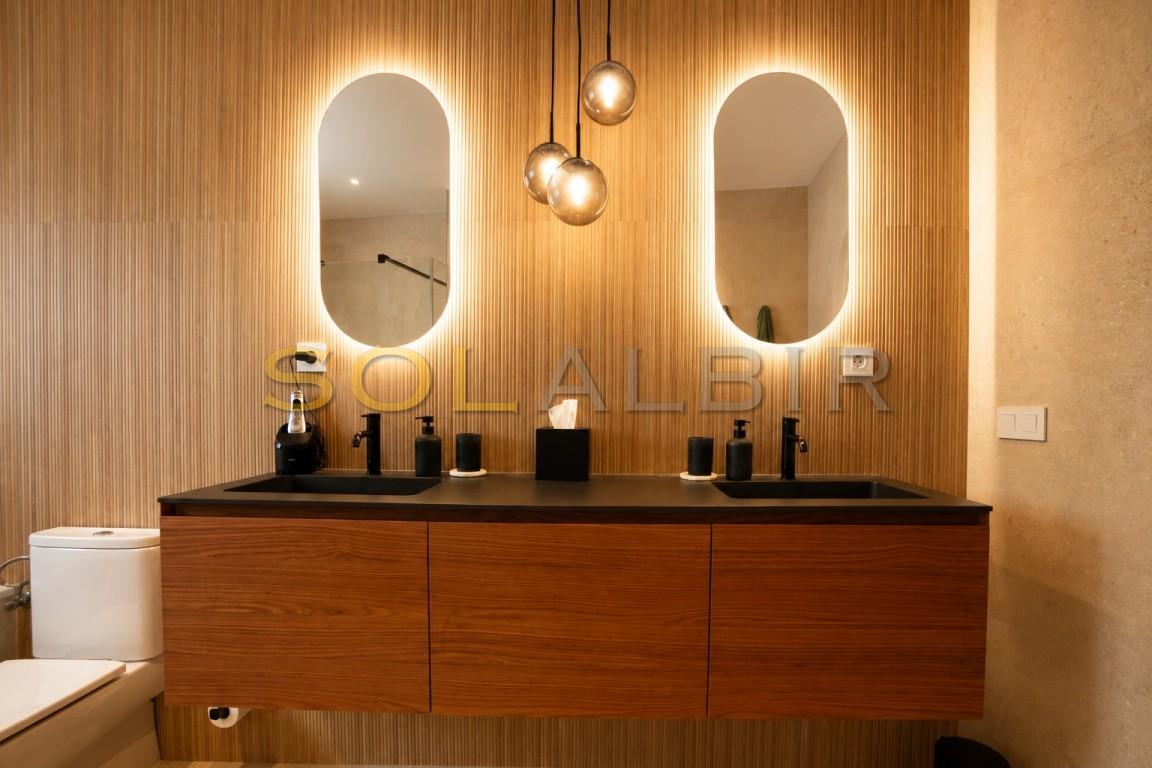
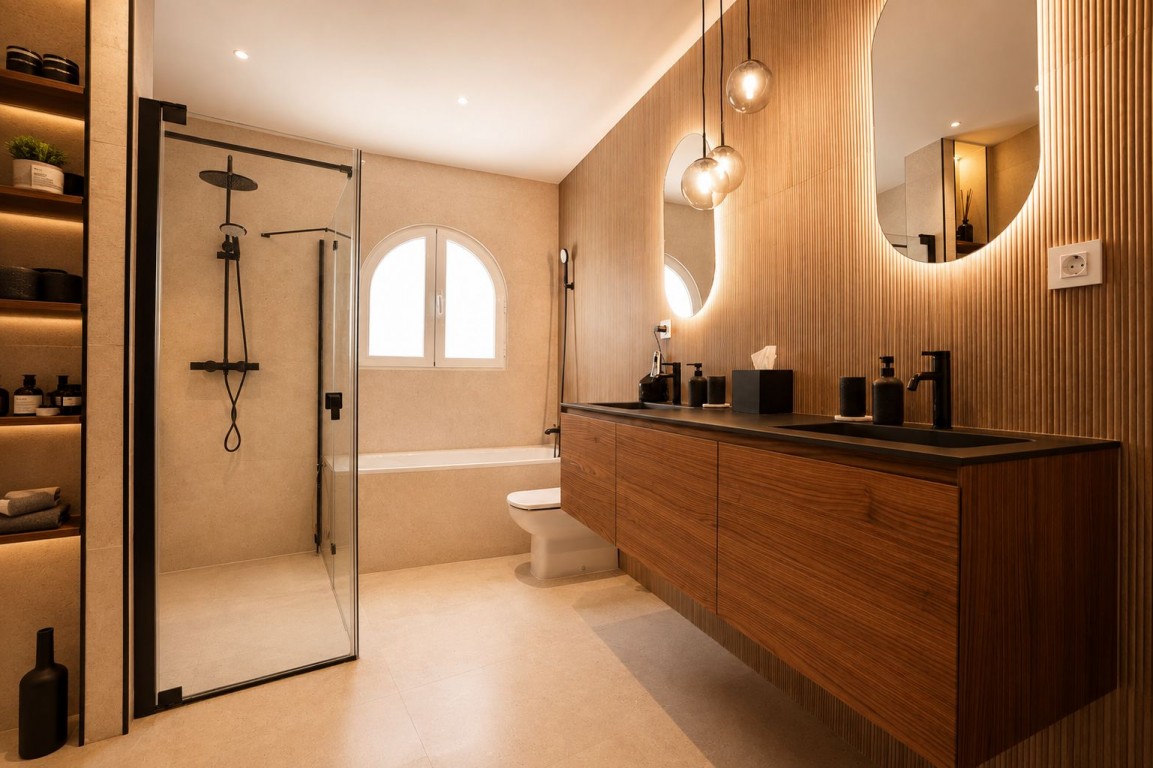
The primary bathroom on the upper floor was fully renovated in 2026, creating a sophisticated and contemporary space.
It features designer tiles, a large custom-built shower with glass enclosure, designer vanity unit and an elegant front-lit mirror with integrated anti-fog function.
Additional comfort is provided by underfloor heating and a dropped ceiling with recessed lighting.
Private Pool and Extensive Gardens
The outdoor areas are an essential part of this property.
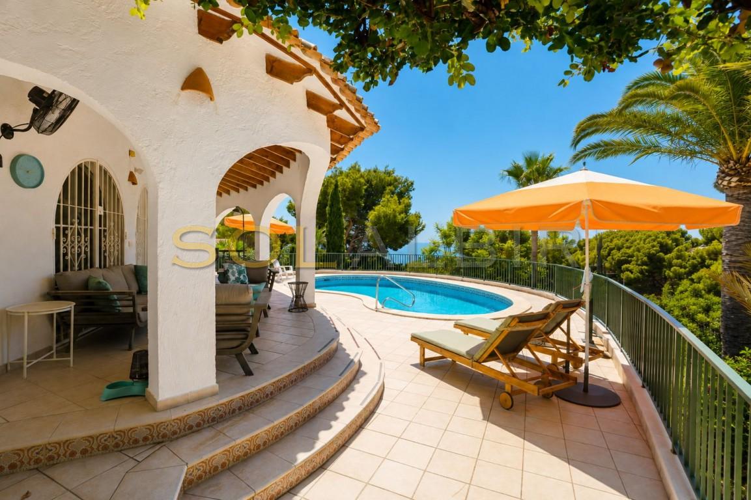
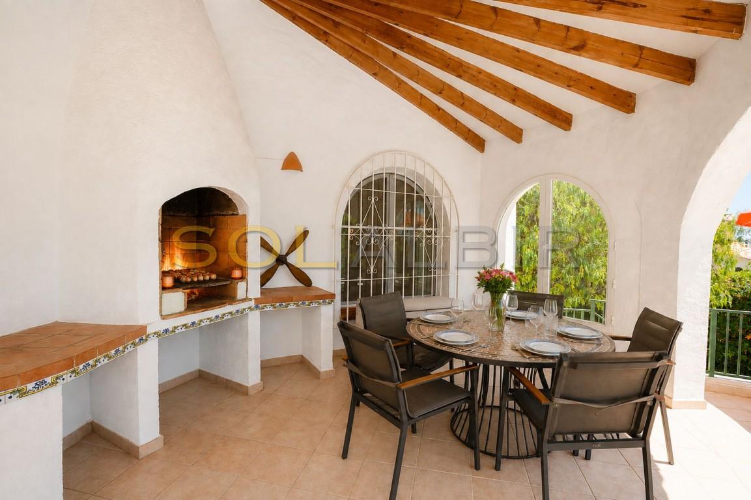
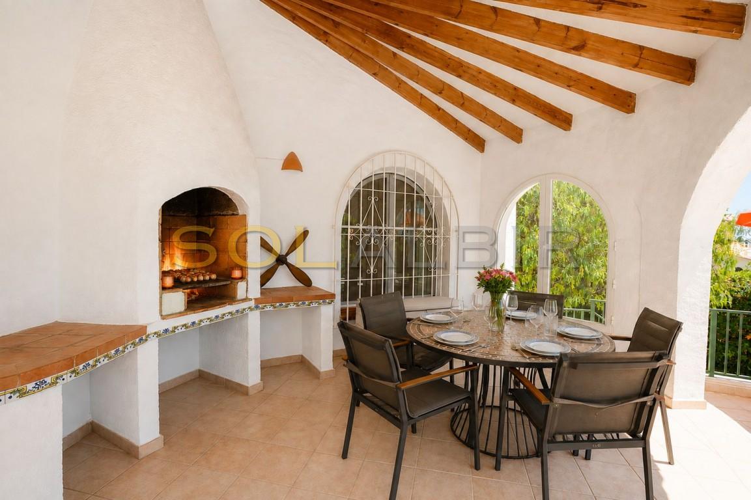
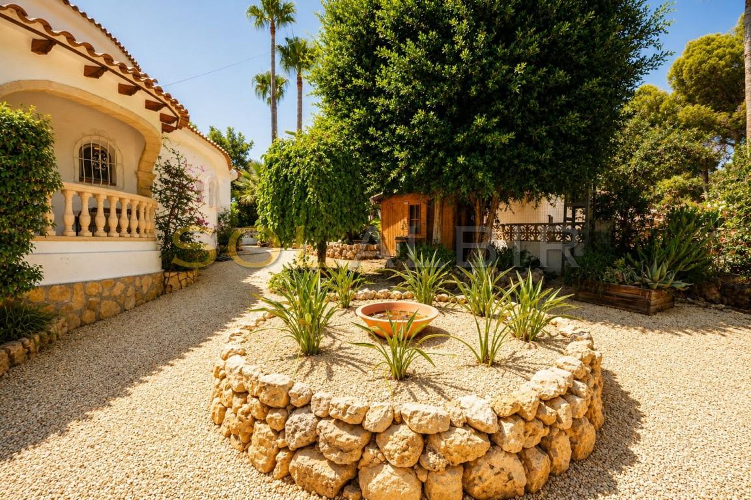
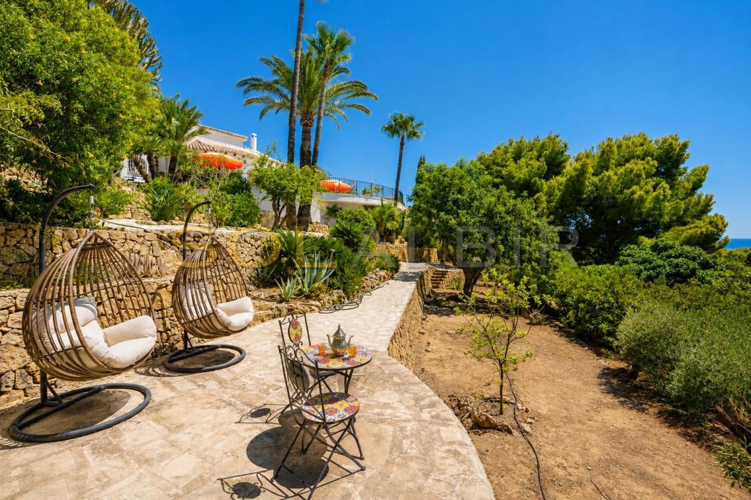
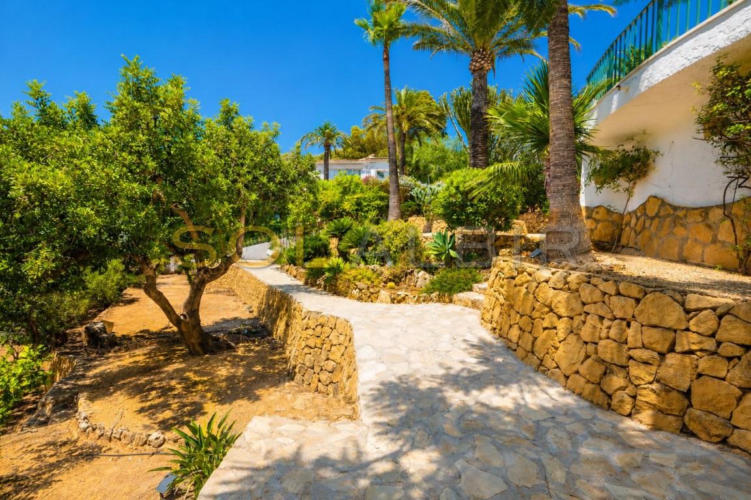
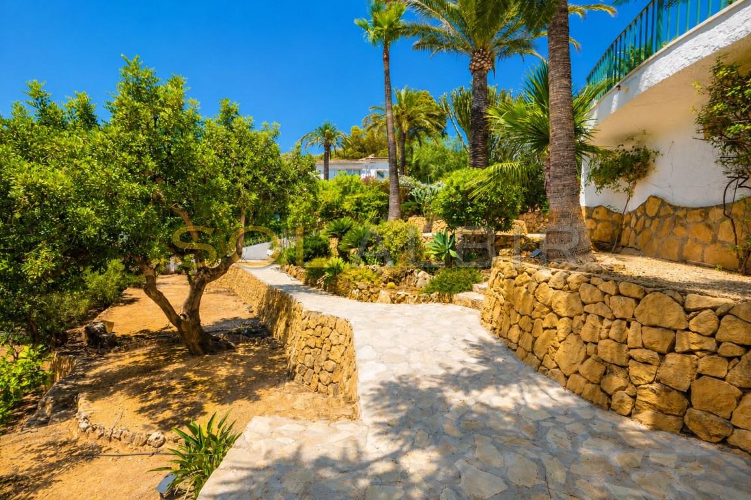
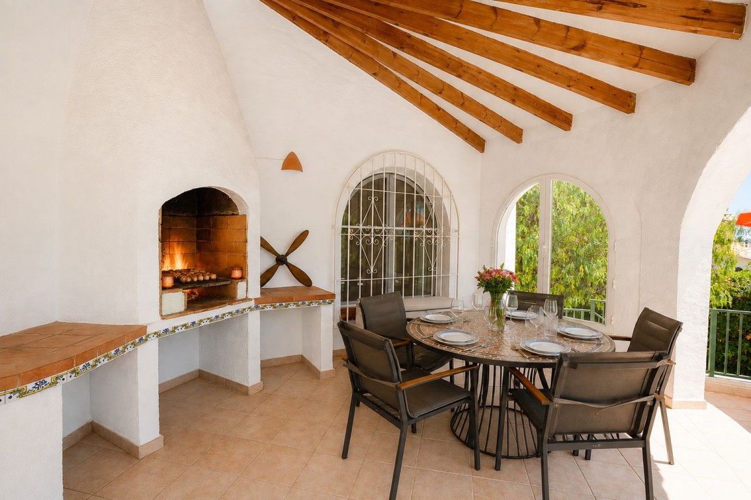
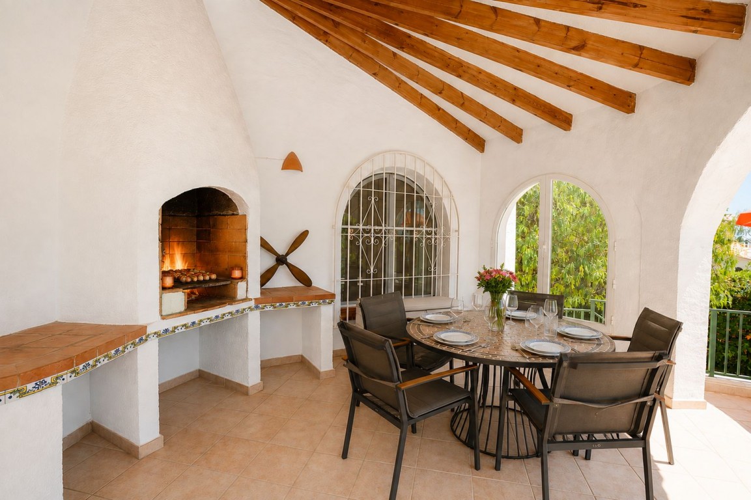
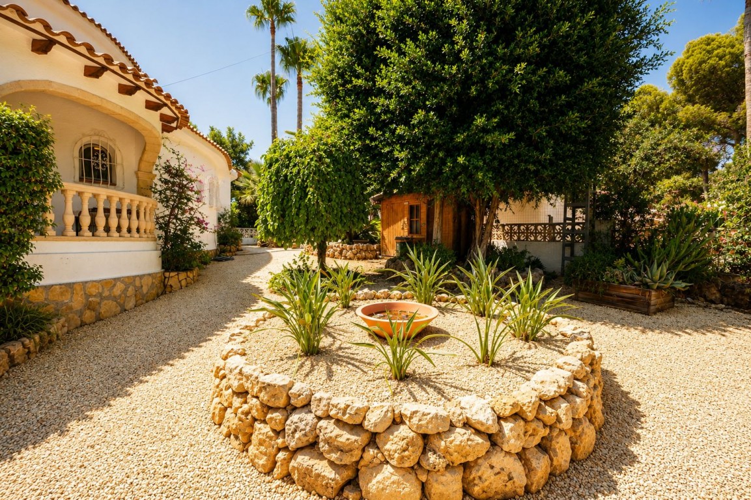
The villa is surrounded by extensive landscaped gardens that make excellent use of the generous 1,767 m² plot, creating a variety of areas for relaxing, sunbathing, entertaining and enjoying outdoor living.
The swimming pool area has been upgraded with a new powder-coated metal railing, installed in 2024, which also continues along the stairs leading to the side garden.
A new solar-heated outdoor shower has also been installed.
In 2024, the former gravel pathways throughout the garden were replaced with paved walkways, providing easier access and a more refined overall appearance.
Between 2023 and 2025, solar-powered accent and flood lighting was installed throughout the garden, creating an attractive atmosphere after sunset.
The garden's drip irrigation system and hoses were repaired and upgraded in 2023, making maintenance of the landscaped areas considerably easier.
Finally, in 2026, a new waterproof electrical box was installed in the swimming pool area, improving the safety and protection of the outdoor electrical installations.
A Villa Ready to Enjoy
Thanks to the extensive improvements carried out over recent years, this villa combines the character of an established Mediterranean home with modernised installations, equipment and finishes.
Its impressive 1,767 m² private plot, 40.95 m² swimming pool, 215 m² of built area plus 32 m² of terraces, photovoltaic solar installation, extensive interior renovations and carefully upgraded outdoor areas make this an excellent choice for anyone looking for a detached villa in Altea offering privacy, generous space and a high level of comfort.
Main Features
- Private plot of 1,767 m²
- 215 m² built area
- 32 m² of terraces
- Property distributed over two floors
- 3 bedrooms
- Private 40.95 m² swimming pool
- Extensive landscaped gardens
- Major renovations completed between 2023 and 2026
- 12 photovoltaic solar panels – 7.32 kWp
- Upgraded split air-conditioning and heating systems
- Modernised and fully equipped kitchen
- Separate utility room with LG washing machine and dryer
- Ground-floor bathroom completely renovated in 2024
- Primary bathroom completely renovated in 2026
- Underfloor heating in the primary bathroom
- Custom-made fitted wardrobes
- Double-glazed doors in the primary bedroom
- Electric roller shutter and mosquito screen
- Custom-made solid wood interior doors
- Updated electrical installation and electrical panel
- Designer interior lighting
- Solar-powered garden accent lighting
- Drip irrigation system
- Paved garden pathways
- Upgraded metal railings
- Solar-heated outdoor shower
- Extensive outdoor areas for year-round enjoyment
A villa that stands out not only for the exceptional size of its plot and its location in Altea, but also for the significant investment made in recent years to modernise its installations, improve its energy efficiency and substantially enhance its overall comfort.
Mortgage Calculator
Note: Set print Margins to none and select print background graphics

3 Bedrooms Villa in AlteaAlicante (Costa Blanca) , Spain
Reference: SAS-5011 PRICE: €1,095,000
Renovated Villa with 1,767 m² Plot, Private Pool and Solar Energy in Altea
Located in a peaceful residential area of Altea, in the Llansés district, Calle La Xenna, this attractive detached villa stands on a generous 1,767 m² private plot, offering excellent privacy, spacious outdoor areas and beautifully landscaped surroundings designed to make the most of the Mediterranean lifestyle.
The property has a built area of 215 m², plus 32 m² of terraces, distributed over the ground and upper floors. The building occupies approximately 220 m² of the plot, leaving extensive outdoor space dedicated to gardens, terraces and leisure areas.
One of the highlights of the property is its 40.95 m² kidney-shaped private swimming pool, perfectly integrated into the outdoor area and surrounded by spaces designed to enjoy the exceptional Costa Blanca climate throughout most of the year.
A Carefully Upgraded Villa
The property has undergone an extensive programme of renovation and modernisation between 2023 and 2026, incorporating both aesthetic and technical improvements, with particular attention paid to quality materials, comfort and energy efficiency.
All interior doors have been replaced with custom-made solid wood doors with a stained finish, while the existing door frames were repaired and re-lacquered in 2023.
All lighting fixtures throughout the property were also replaced with designer light fittings and/or ceiling fans with integrated lighting. The electrical installation has received various upgrades, including the repair and replacement of electrical outlets and switches between 2025 and 2026, as well as an updated electrical panel in 2026.
To improve year-round comfort, the split air-conditioning and heating units in all three bedrooms were replaced in 2023, together with the installation of a new high-capacity unit in the living room.
Energy efficiency is another important feature of the property. In 2026, a solar power generation system comprising 12 photovoltaic panels with a total installed capacity of 7.32 kWp was installed, helping to significantly reduce reliance on grid electricity.
Renovated and Fully Equipped Kitchen
The kitchen has been progressively modernised and now combines elegant wood and grey finishes, with new cabinet doors and fronts as well as integrated under-cabinet lighting, installed in 2023.
The kitchen equipment includes a new refrigerator and dishwasher from 2023, a five-zone induction cooktop and extractor hood installed in 2024, together with a new oven and microwave oven installed in 2026.
The result is a contemporary and highly functional kitchen, fully equipped for everyday living.
Separate Utility Room
The villa also benefits from a practical utility and laundry room that has been carefully upgraded to maximise functionality and storage.
In 2024, new cabinetry with a quartz countertop was installed, creating dedicated built-in spaces for the washing machine and dryer, together with integrated storage for recycling bins.
The utility room is equipped with a separate LG washing machine and dryer, installed in 2023, as well as a larger utility sink and additional storage added in 2024.
Ground-Floor Bathroom
The full bathroom on the ground floor was completely renovated in 2024.
It features carefully selected designer tiles, a custom-built shower with glass enclosure, designer vanity unit, accent lighting, an electric heated towel rail, and a dropped ceiling with recessed lighting.
Bedrooms with Custom-Made Storage
The third bedroom features a completely custom-made wardrobe installed in 2024, incorporating designer shelving, drawers and dedicated hanging areas.
On the upper floor is the primary bedroom, which also benefits from a new custom-designed wardrobe installed in 2024, with shelving, drawers and hanging rails providing excellent storage and organisation.
In 2025, new double-glazed sliding doors providing access to the balcony were installed, together with a sliding mosquito screen and an electric roller shutter, significantly improving insulation and comfort.
Completely Renovated Primary Bathroom
The primary bathroom on the upper floor was fully renovated in 2026, creating a sophisticated and contemporary space.
It features designer tiles, a large custom-built shower with glass enclosure, designer vanity unit and an elegant front-lit mirror with integrated anti-fog function.
Additional comfort is provided by underfloor heating and a dropped ceiling with recessed lighting.
Private Pool and Extensive Gardens
The outdoor areas are an essential part of this property.
The villa is surrounded by extensive landscaped gardens that make excellent use of the generous 1,767 m² plot, creating a variety of areas for relaxing, sunbathing, entertaining and enjoying outdoor living.
The swimming pool area has been upgraded with a new powder-coated metal railing, installed in 2024, which also continues along the stairs leading to the side garden.
A new solar-heated outdoor shower has also been installed.
In 2024, the former gravel pathways throughout the garden were replaced with paved walkways, providing easier access and a more refined overall appearance.
Between 2023 and 2025, solar-powered accent and flood lighting was installed throughout the garden, creating an attractive atmosphere after sunset.
The garden's drip irrigation system and hoses were repaired and upgraded in 2023, making maintenance of the landscaped areas considerably easier.
Finally, in 2026, a new waterproof electrical box was installed in the swimming pool area, improving the safety and protection of the outdoor electrical installations.
A Villa Ready to Enjoy
Thanks to the extensive improvements carried out over recent years, this villa combines the character of an established Mediterranean home with modernised installations, equipment and finishes.
Its impressive 1,767 m² private plot, 40.95 m² swimming pool, 215 m² of built area plus 32 m² of terraces, photovoltaic solar installation, extensive interior renovations and carefully upgraded outdoor areas make this an excellent choice for anyone looking for a detached villa in Altea offering privacy, generous space and a high level of comfort.
Main Features
- Private plot of 1,767 m²
- 215 m² built area
- 32 m² of terraces
- Property distributed over two floors
- 3 bedrooms
- Private 40.95 m² swimming pool
- Extensive landscaped gardens
- Major renovations completed between 2023 and 2026
- 12 photovoltaic solar panels – 7.32 kWp
- Upgraded split air-conditioning and heating systems
- Modernised and fully equipped kitchen
- Separate utility room with LG washing machine and dryer
- Ground-floor bathroom completely renovated in 2024
- Primary bathroom completely renovated in 2026
- Underfloor heating in the primary bathroom
- Custom-made fitted wardrobes
- Double-glazed doors in the primary bedroom
- Electric roller shutter and mosquito screen
- Custom-made solid wood interior doors
- Updated electrical installation and electrical panel
- Designer interior lighting
- Solar-powered garden accent lighting
- Drip irrigation system
- Paved garden pathways
- Upgraded metal railings
- Solar-heated outdoor shower
- Extensive outdoor areas for year-round enjoyment
A villa that stands out not only for the exceptional size of its plot and its location in Altea, but also for the significant investment made in recent years to modernise its installations, improve its energy efficiency and substantially enhance its overall comfort.
Hallo! Hva bringer deg til Solalbir i dag?
Hola! ¿En qué podemos ayudarte hoy?
Hallo! Wat brengt je vandaag naar Solalbir?